Latitude: 54.0489 / 54°2'55"N
Longitude: -2.8008 / 2°48'2"W
OS Eastings: 347666
OS Northings: 461728
OS Grid: SD476617
Mapcode National: GBR 8PWM.FC
Mapcode Global: WH846.YHGF
Plus Code: 9C6V25XX+GM
Entry Name: Blue Anchor Public House (Part) and Rear Building on Lawson's Yard
Listing Date: 18 February 1970
Last Amended: 13 March 1995
Grade: II
Source: Historic England
Source ID: 1298342
English Heritage Legacy ID: 383191
ID on this website: 101298342
Location: Lancaster, Lancashire, LA1
County: Lancashire
District: Lancaster
Electoral Ward/Division: Castle
Parish: Non Civil Parish
Built-Up Area: Lancaster
Traditional County: Lancashire
Lieutenancy Area (Ceremonial County): Lancashire
Church of England Parish: Lancaster St Mary with St John and St Anne
Church of England Diocese: Blackburn
Tagged with: Pub
LANCASTER
SD4761NE MARKET STREET 1685-1/7/157 (North side) 18/02/70 Nos.22 AND 24 Blue Anchor Public House (part) and rear building on Lawson's Yard (Formerly Listed as: MARKET STREET (North side) No.22 including rear building on Lawson's Yard) (Formerly Listed as: MARKET STREET No.24)
GV II
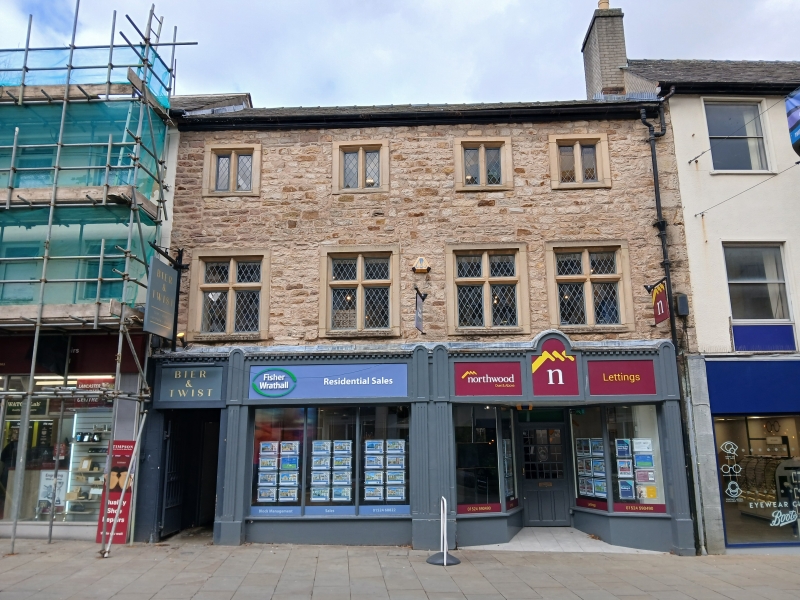
House, now shops and an annexe to the Blue Anchor Public House (qv) c1700, restored 1990. Sandstone rubble with ashlar dressings. Slate roof with a gable stack to the right. 3 storeys above a cellar and 4 bays, with a rear wing forming an L-shaped plan. The ground floor has timber shop fronts of 1990. On the first floor are rebated and chamfered cross windows, and on the second floor 2-light rebated and chamfered mullioned windows. All date from 1990, but are accurate replicas of the original windows, based on fragments of stonework found when the render was removed from the wall. The rear wing to the right gives on to Lawson's Yard, which now has a glazed roof; it is approached through a doorway to the left of the shop fronts. Bays 1-4 formed a separate house with the original doorway in bay 3, now a window, and replaced by a doorway in bay 2. Bays 5-7 were the rear wing of the house on Market Street which had a back door in bay 5, now a window. All the doorways and windows on the ground and first floors have moulded architraves. The second-floor windows have 2 lights with chamfered jambs and mullions and, in some cases, diamond fixed lights. INTERIOR: the house on Market Street has in its rear wing an open-well staircase with closed and panelled strings, fluted square newel posts with straight handrails of heavy cross-section (cf No.44 Church Street (qv)) supported by 2 fluted balusters per tread. The house on Lawson's Yard has a closed-string staircase running parallel to the yard in single flights with 2 fluted balusters per tread. This pair of houses is the unique survivor of what must have been a fairly common type in Georgian Lancaster; as such they are important both to the history and the townscape. No.22 and rear building on Lawson's Yard were listed 17.6.87.
Listing NGR: SD4766661728
External links are from the relevant listing authority and, where applicable, Wikidata. Wikidata IDs may be related buildings as well as this specific building. If you want to add or update a link, you will need to do so by editing the Wikidata entry.


Other nearby listed buildings