Latitude: 54.0486 / 54°2'55"N
Longitude: -2.801 / 2°48'3"W
OS Eastings: 347651
OS Northings: 461703
OS Grid: SD476617
Mapcode National: GBR 8PWM.DF
Mapcode Global: WH846.YHCM
Plus Code: 9C6V25XX+CH
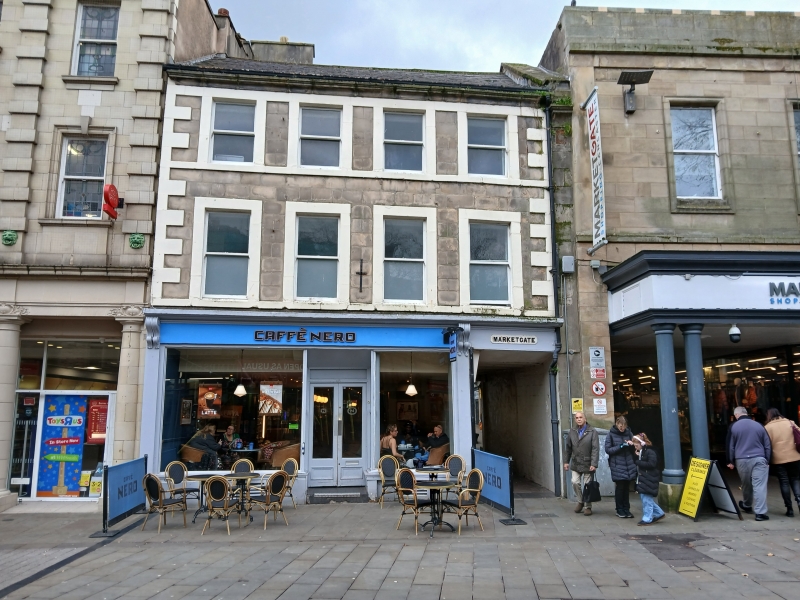
Entry Name: 23, MARKET STREET (See details for further address information)
Listing Date: 18 February 1970
Grade: II
Source: Historic England
Source ID: 1211284
English Heritage Legacy ID: 383192
ID on this website: 101211284
Location: Lancaster, Lancashire, LA1
County: Lancashire
District: Lancaster
Electoral Ward/Division: Castle
Parish: Non Civil Parish
Built-Up Area: Lancaster
Traditional County: Lancashire
Lieutenancy Area (Ceremonial County): Lancashire
Church of England Parish: Lancaster St Mary with St John and St Anne
Church of England Diocese: Blackburn
LANCASTER
SD4761NE MARKET STREET 1685-1/7/158 (South side) 18/02/70 No.23
GV II
Includes: No.3 MARKETGATE. House, now shop and dental surgery. Mid C18, with C19 and C20 alterations. Sandstone ashlar with painted ashlar dressings and slate roof. 3 storeys and 4 bays, with cornice, raised quoins, and raised stone surrounds with sill bands and 2nd-floor lintel band. The ground floor is occupied by a C19 shop front, altered in the C20, with a timber fascia with cornice and 2 scrolled brackets, which continues above the entrance to Marketgate in the right-hand bay. The upper windows are sashed without glazing bars. Chimneys towards left behind ridge. The ground floor of the shop extends under No.3 Marketgate to the rear, which is used as a dental surgery, and has a 3-storey 9-bay facade facing west. Above the ground floor is a continuous timber shop fascia with the shop windows now blocked. In the 2nd bay there is a Tuscan pilaster doorcase with 6-panel double doors. The present entrance to the dental surgery is in the right-hand bay and there is another doorway immediately to its left. The upper windows have raised plain stone surrounds and are mostly sashed without glazing bars. In the left-hand bay on the 2nd floor is a fixed window with glazing bars. The surrounds of the 6th bay are blocked with masonry.
Listing NGR: SD4763161670
External links are from the relevant listing authority and, where applicable, Wikidata. Wikidata IDs may be related buildings as well as this specific building. If you want to add or update a link, you will need to do so by editing the Wikidata entry.


Other nearby listed buildings