Latitude: 53.9568 / 53°57'24"N
Longitude: -1.0753 / 1°4'30"W
OS Eastings: 460777
OS Northings: 451588
OS Grid: SE607515
Mapcode National: GBR NQYP.0B
Mapcode Global: WHFC3.GT60
Plus Code: 9C5WXW4F+PV
Entry Name: 68 and 70, Walmgate
Listing Date: 19 August 1971
Grade: II*
Source: Historic England
Source ID: 1256346
English Heritage Legacy ID: 465012
ID on this website: 101256346
Location: Foss Islands, York, North Yorkshire, YO1
County: York
Electoral Ward/Division: Guildhall
Parish: Non Civil Parish
Built-Up Area: York
Traditional County: Yorkshire
Lieutenancy Area (Ceremonial County): North Yorkshire
Church of England Parish: York St Denys
Church of England Diocese: York
Tagged with: Building
YORK
SE6051NE WALMGATE 1112-1/17/1166 (North East side) 19/08/71 Nos.68 AND 70
GV II*
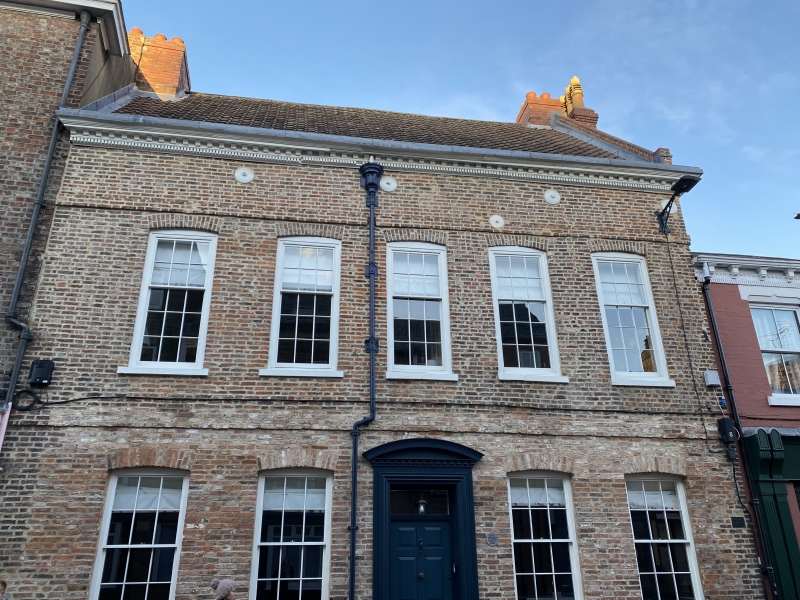
House, now shop and office. c1700, probably with earlier origins; altered c1985. Orange brick in Flemish bond with painted tile shopfront; timber cornice to pantile roof with brick coping and end stacks, one rebuilt. EXTERIOR: 2-storey 5-window front. Glazed shop door between plate glass windows. First floor windows are 8-pane sashes with painted stone sills and segmental arches. Raised brick bands below and above first floor windows, that below broken by shopfront. Moulded dentil and modillion eaves cornice, returned at right end, with inverted bell rainwater head dated 1783. INTERIOR: entrance hall has moulded and keyed round arch on pilasters, fluted on hall side and with panelled reveals to stairhall. Panelled staircase rises around open well from ground to first floor. Staircase has open string, panelled treadends, column-on-vase balusters and moulded handrail ramped-up to column newels: parallel dado panelling ramped up to fluted pilaster newels. Blocked doorway in bolection-moulded architrave at foot of stairs. Renewed round-headed radial-glazed staircase sash flanked by fluted Corinthian pilasters, one renewed. First floor: plaster ceiling over staircase in moulded enriched cornice with circular centre panel and foliate spandrels. Large front room fitted with bolection-moulded panelling in two heights beneath moulded cornice. Blocked fireplace and panelled overmantel flanked by Ionic pilasters supporting enriched moulded cornice. To left, round-arched semicircular niche with shaped shelves on moulded brackets. To right, door of 8 raised and fielded panels to earlier staircase in keyed round-arched architrave. Small front room panelled in applied mouldings above dado rail: bold cornice with guttae over triglyph frieze. Eared fireplace in moulded surround rising in centre to cornice shelf, with broken pedimented overmantel panel flanked by foliated volutes. Roof: ceiled above collar: three cranked principal rafter trusses visible. (City of York: RCHME: The Central Area: HMSO: 1981-: 237-8).
Listing NGR: SE6077951588
External links are from the relevant listing authority and, where applicable, Wikidata. Wikidata IDs may be related buildings as well as this specific building. If you want to add or update a link, you will need to do so by editing the Wikidata entry.


Other nearby listed buildings