Latitude: 53.9569 / 53°57'24"N
Longitude: -1.0763 / 1°4'34"W
OS Eastings: 460707
OS Northings: 451599
OS Grid: SE607515
Mapcode National: GBR NQXP.S9
Mapcode Global: WHFC3.FSPX
Plus Code: 9C5WXW4F+QF
Entry Name: 35 and 37, Walmgate
Listing Date: 14 March 1997
Grade: II
Source: Historic England
Source ID: 1256337
English Heritage Legacy ID: 465003
ID on this website: 101256337
Location: Foss Islands, York, North Yorkshire, YO1
County: York
Electoral Ward/Division: Guildhall
Parish: Non Civil Parish
Built-Up Area: York
Traditional County: Yorkshire
Lieutenancy Area (Ceremonial County): North Yorkshire
Church of England Parish: York St Denys
Church of England Diocese: York
Tagged with: Building
YORK
SE6051NE WALMGATE 1112-1/17/1162 (South West side) Nos.35 AND 37
II
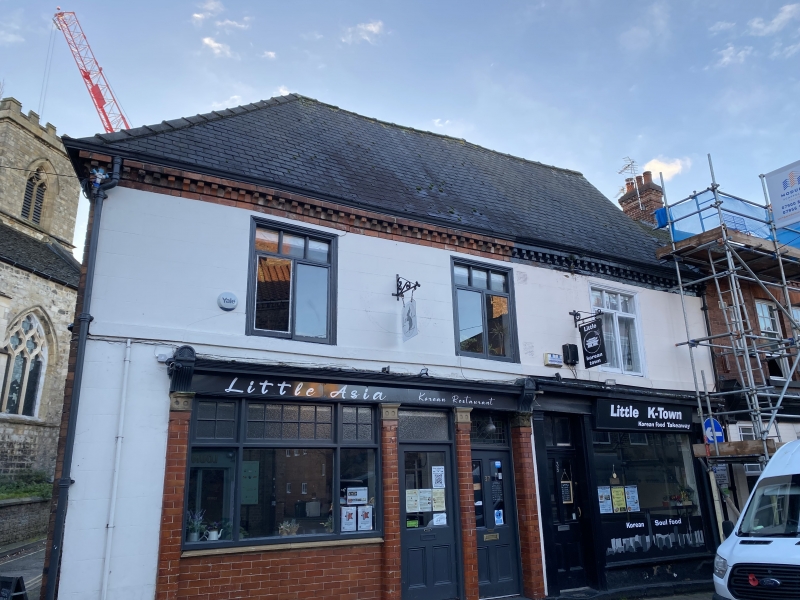
House; now shop and electricity sub-station. c1740 with earlier origins; No.37 sub-divided, converted to public house (The City Arms) and extended 1830-40; later C19 alteration and further alteration in C20. MATERIALS: timber-framed core; ground floor on stone plinth beneath timber shopfront to No.35, glazed brick inn front to No.37; first floor of incised render with brick dentil cornice. Extension to No.37 stuccoed. Steeply pitched slate roof. EXTERIOR: 2-storey 3-window front. Shopfront to No.35 framed in pilasters with moulded imposts beneath fascia and moulded frieze: half-glazed and panelled door beneath divided overlight to left of plate glass window. Inn front to No.37 has pilasters with moulded faience imposts beneath plain frieze and fluted timber cornice between bulbous brackets with gablets; 4-panel door beneath overlight of coloured leaded glass, to right of other openings, now boarded-up. First floor windows are 2-light casements with divided transom lights, over raised band. INTERIOR: not fully inspected. RCHM record elements of timber-frame visible in various parts of building. Both houses have staircases, one C18 with turned balusters and deep handrail, reset. On first floor: No.35 has fireplace with hob grate in rear room; No.37 has similar fireplace in rear room; moulded cornice to landing; in front room door is of 6 fielded panels. (City of York: RCHME: The Central Area: HMSO: 1981-: 237).
Listing NGR: SE6070451596
External links are from the relevant listing authority and, where applicable, Wikidata. Wikidata IDs may be related buildings as well as this specific building. If you want to add or update a link, you will need to do so by editing the Wikidata entry.


Other nearby listed buildings