Latitude: 53.9564 / 53°57'22"N
Longitude: -1.0745 / 1°4'28"W
OS Eastings: 460827
OS Northings: 451536
OS Grid: SE608515
Mapcode National: GBR NQYP.5H
Mapcode Global: WHFC3.GTKC
Plus Code: 9C5WXW4G+G5
Entry Name: 73, Walmgate
Listing Date: 24 June 1983
Last Amended: 14 March 1997
Grade: II
Source: Historic England
Source ID: 1256349
English Heritage Legacy ID: 465015
ID on this website: 101256349
Location: Foss Islands, York, North Yorkshire, YO1
County: York
Electoral Ward/Division: Guildhall
Parish: Non Civil Parish
Built-Up Area: York
Traditional County: Yorkshire
Lieutenancy Area (Ceremonial County): North Yorkshire
Church of England Parish: York St Denys
Church of England Diocese: York
Tagged with: Building
YORK
SE6051NE WALMGATE 1112-1/17/1168 (South West side) 24/06/83 No.73 (Formerly Listed as: WALMGATE Nos.73 AND 75)
GV II
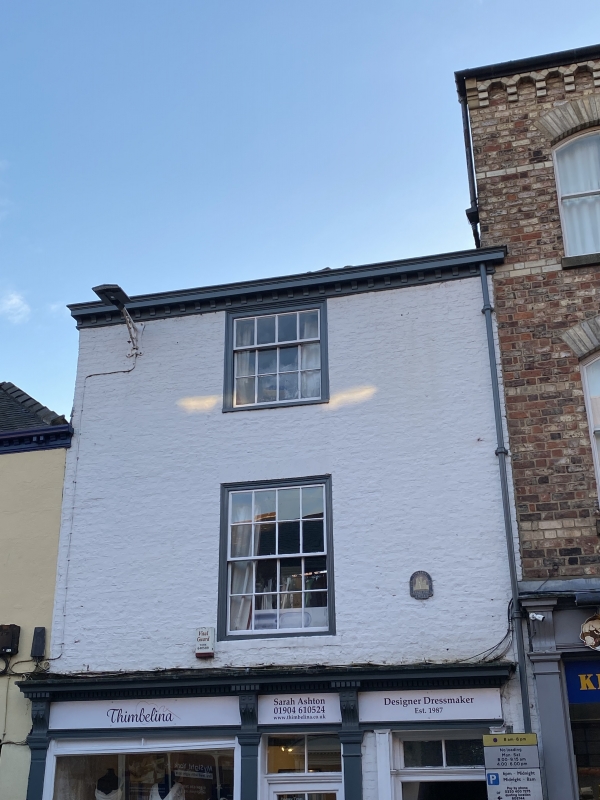
House and shop. Early C16 front block with rear wing c1700; front block raised in early C19; late C19 shopfront. Front block timber-framed, originally with wall tile infilling, refronted in brick in Flemish bond, now painted; shopfront and eaves cornice of timber; rear wing rendered; pantile roofs with brick stacks. EXTERIOR: 3-storey 1-window front. Shopfront of pilasters with imposts and dentil cornice on paired carved brackets incorporates 4-panel front door and overlight between sunk-panel jambs at right end: shop door, part glazed, part incised panels, to right of plate glass window with panelled riser. 16-pane sash on first floor; unequal 12-pane sash on second floor. Yorkshire Fire and Life fire mark dated 1824. INTERIOR: ground floor rooms have exposed beams and joists. Open string staircase rises to first floor, with alternately twisted and turned column-on-vase balusters and ramped-up moulded handrail, swept around column newel on shaped curtail step. Rear room has fireplace and side oven beneath timber lintel. First floor: front room has vestigial timber-framing and wall tile infill exposed; rear room has exposed beam and joists and cast-iron fire grate with fluted side pieces in moulded surround with shelf. Second floor: front room has fire grate decorated with cornucopias of fruit and flowers in moulded surround with cornice shelf: 3-panel door. (City of York: RCHME: The Central Area: HMSO: 1981-: 240).
Listing NGR: SE6082751536
External links are from the relevant listing authority and, where applicable, Wikidata. Wikidata IDs may be related buildings as well as this specific building. If you want to add or update a link, you will need to do so by editing the Wikidata entry.


Other nearby listed buildings