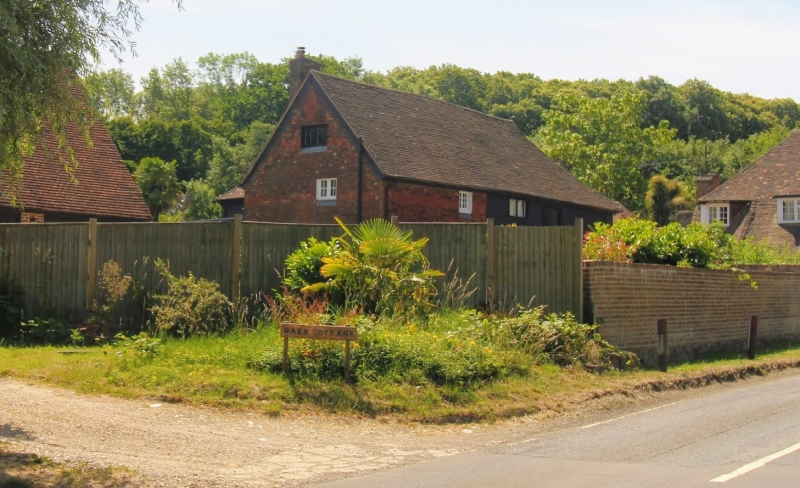
Latitude: 51.2931 / 51°17'35"N
Longitude: 0.5396 / 0°32'22"E
OS Eastings: 577163
OS Northings: 157948
OS Grid: TQ771579
Mapcode National: GBR PQV.Z33
Mapcode Global: VHJM7.9RLL
Plus Code: 9F327GVQ+6R
Entry Name: Barn Cottage
Listing Date: 20 July 1984
Grade: II
Source: Historic England
Source ID: 1185597
English Heritage Legacy ID: 173568
ID on this website: 101185597
TQ 75 NE BOXLEY BOXLEY ROAD (east side) Harbourland
5/62 Barn Cottage
GV II
Barn, with added oasts, part subsequently converted to cottage and stables, all but stables now a house. 4 bays of barn late C16, fifth bay added to north in mid C18, oasts mid-to- late C18, 2 north bays of barn converted to cottage very late C18, stables created late C19. Timber framed, 2 north bays tile hung with thick bands of plain and fishscale tiles, rest weatherboarded, with plain tile roof. 5 timber-framed bays parallel to road and 2 oasts added, parallel to each other, at right angles to rear of 2 south end bays. Front elevation (west):- 2 storeys, roof hipped at right end with gablet. Rear stack at left end. Tile-hung area has one recessed 2- light casement at right end of first floor. Double barn doors off-centre to right with 2 C20 square glazed lights, and single door with square glazed light adjacent to left. Smaller double doors in first floor above ground-floor double doors. Oast to rear at right end has stables in ground floor with hatches and casements above. Both oasts have hipped roofs. Interior: roofs, beams and posts exposed. In right oast, evidence of internal kiln and rare survival of part of stud and plaster partition between plenum chamber and unheated part of oast. Left oast has unique arrangement of girder and joists set diagonally. Original barn roof has clasped purlins with reducing principal rafters, cambered collars, and rare evidence for unbraced crown strut to centre of collar. No windbraces. (Mr. P. Lambert, unpublished analysis).
Listing NGR: TQ7716357948
External links are from the relevant listing authority and, where applicable, Wikidata. Wikidata IDs may be related buildings as well as this specific building. If you want to add or update a link, you will need to do so by editing the Wikidata entry.


Other nearby listed buildings