Latitude: 51.3018 / 51°18'6"N
Longitude: 0.5426 / 0°32'33"E
OS Eastings: 577340
OS Northings: 158927
OS Grid: TQ773589
Mapcode National: GBR PQW.60Q
Mapcode Global: VHJM7.CJ6W
Plus Code: 9F328G2V+P2
Entry Name: Malthouse Cottage and Maltings Adjoining
Listing Date: 20 July 1984
Grade: II
Source: Historic England
Source ID: 1086213
English Heritage Legacy ID: 173616
ID on this website: 101086213
Location: Boxley, Maidstone, Kent, ME14
County: Kent
District: Maidstone
Civil Parish: Boxley
Traditional County: Kent
Lieutenancy Area (Ceremonial County): Kent
Tagged with: Building
TQ 75 NE BOXLEY THE STREET (west side)
5/109 Malthouse Cottage and Maltings Adjoining
G.V. II
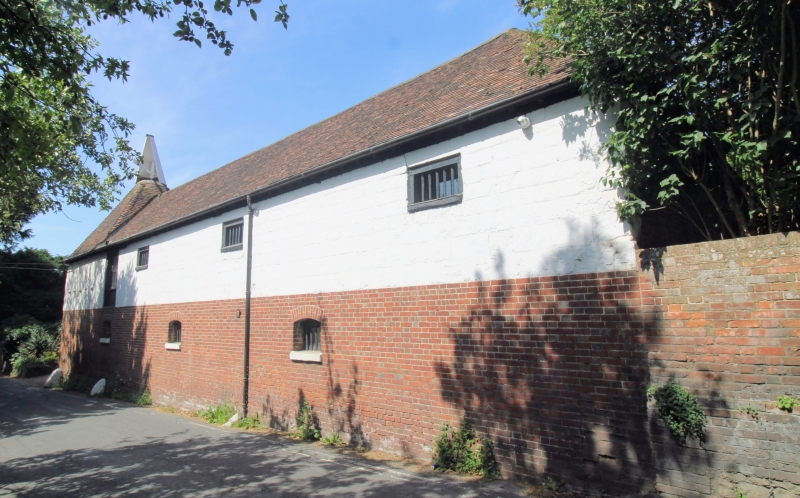
Maltings or oasts. Late C18. Part converted to cottage. Cottage chequered red and grey brick. Maltings chequered brick on ground floor, ashlared chalk on first floor with plain tile roof. 2 square kilns with long stowages, one parallel to road with kiln at left end, the other at right angles, with stowage adjoin- ing rear of first kiln. 2 storeys on galletted stone plinth. Cowls missing from kilns. Stowage parallel to road: has hipped roof to right. Elevation to road has 3 small evenly-spaced rectangular windows to first floor with pegged wooden archi- traves and cills and wood diamond mullions. Plank door at left end of stowage the full height of the first floor. Ground floor has 3 regularly-spaced windows with segmental heads, stone cills and iron diamond mullions, one under the first floor door and one under the gap between each of first floor windows. Left end elevation: kiln nearest road has small eaves dormer. Stowage joining the kilns has irregular fenestration. Plank door with segmental head at right end. Cottage: converted from kiln furthest from road. 2 storeys on brick plinth with dentilled parapet. Rear stack. Plain dormer towards top of roof. Plain square C20 plate-glass window in centre of first floor in place of larger blocked window. C19 panelled door with flat hood on carved brackets. External use of ashlared chalk in this area unusual.
Listing NGR: TQ7733258920
External links are from the relevant listing authority and, where applicable, Wikidata. Wikidata IDs may be related buildings as well as this specific building. If you want to add or update a link, you will need to do so by editing the Wikidata entry.


Other nearby listed buildings