
All Photos: 4,716
Photos this month: 61
Photos this week: 0
Featured Photos: 8
Buildings photographed: 427
First photos of building: 222
First photos of building this month: 1
First photos of building this week: 0
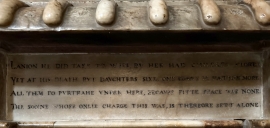
Church of St Fimbarrus or St Nicholas
St Fimbarrus: inscription relating to John Rashleigh of Menabilly, d.1582, his wife Alice Lanyon, one son & six daughters
21 June 2026
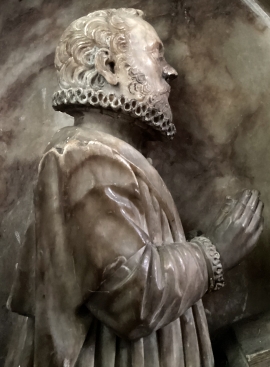
Church of St Fimbarrus or St Nicholas
St Fimbarrus: kneeling figure from the Rashleigh monument; this probably represents John Rashleigh, d.1624
21 June 2026
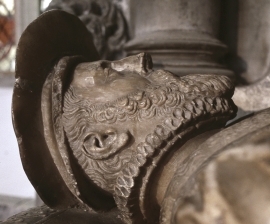
Church of St Fimbarrus or St Nicholas
St Fimbarrus: effigy from the Rashleigh monument, erected c.1610; ruff & beret
21 June 2026
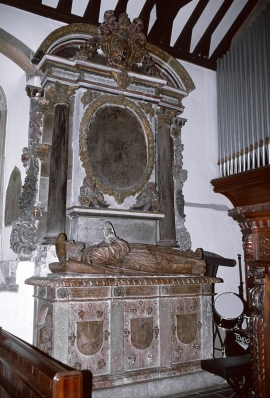
Church of St Fimbarrus or St Nicholas
St Fimbarrus: monument to the Rashleigh family of Menabilly (1582-1675)
21 June 2026
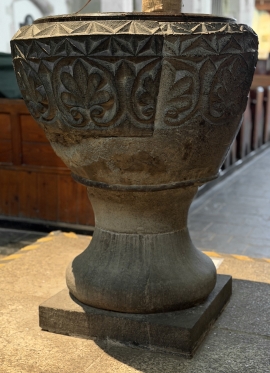
Church of St Fimbarrus or St Nicholas
St Fimbarrus: Norman font of Catacleuse stone with honeysuckle pattern of foliage
21 June 2026
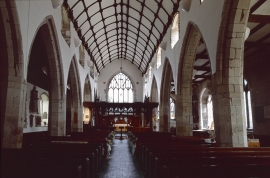
Church of St Fimbarrus or St Nicholas
St Fimbarrus: early c14 nave & aisles; octagonal piers without capitals, double chamfered pointed arches, roof supported by angels; south aisle extended as the Treffry chapel c.1500
21 June 2026
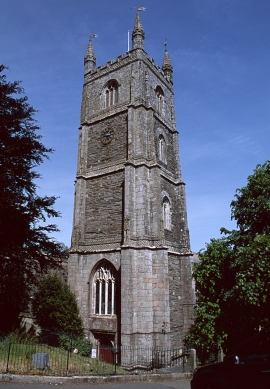
Church of St Fimbarrus or St Nicholas
St Fimbarrus: c15 four-stage tower with string courses
21 June 2026
Church of St Fimbarrus or St Nicholas
Church of St Fimbarrus or St Nicholas
21 June 2026
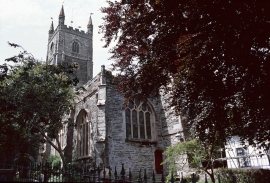
Church of St Fimbarrus or St Nicholas
St Fimbarrus: dedicated by Bishop Grandisson, 1336; partially burned down during French raids in 1457 & rebuilt from 1460 onwards
21 June 2026
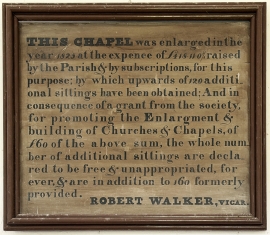
Chapel of St Nectans
St Nectan: painted board describing the enlargement of the chapel in 1825
16 June 2026
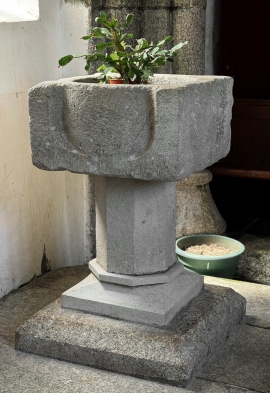
Chapel of St Nectans
St Nectan: font with c13 bowl; the octagonal shaft is later
16 June 2026
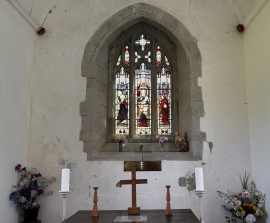
Chapel of St Nectans
St Nectan: three-light c19 east window in Perpendicular style
16 June 2026
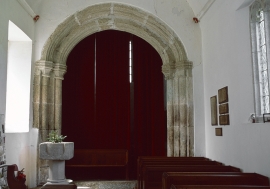
Chapel of St Nectans
St Nectan: west end of nave showing tower arch with Cornish type octagonal capitals
16 June 2026
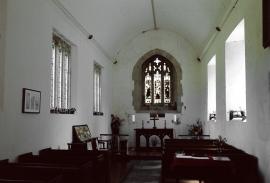
Chapel of St Nectans
St Nectan: plastered wagon roof to nave
16 June 2026
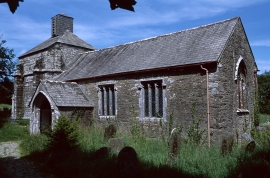
Chapel of St Nectans
St Nectan: c15 church originally dated from 1281, formerly a chapel of ease to St Winnow; enlarged 1825 but then reduced to nave & chancel in 1962
16 June 2026
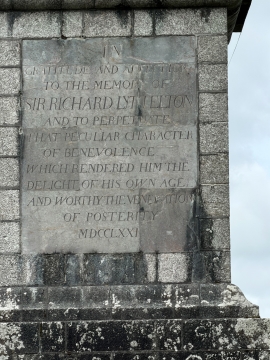
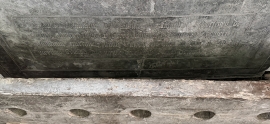
Obelisk and 2 Piers 70 Yards to North East, 1 Mile to North East of Boconnoc House
Obelisk at Boconnoc, inscription
15 June 2026
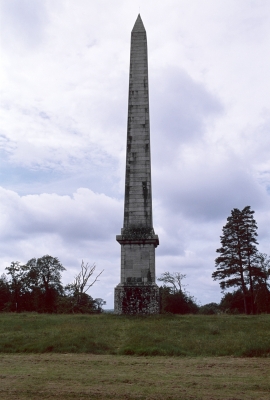
Obelisk and 2 Piers 70 Yards to North East, 1 Mile to North East of Boconnoc House
Obelisk at Boconnoc
15 June 2026
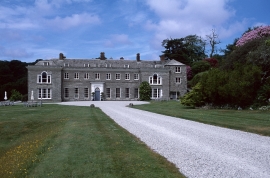
Boconnoc House
Boconnoc House
15 June 2026
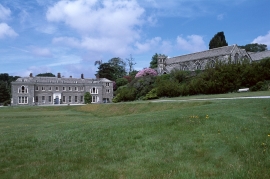
Boconnoc House
Boconnoc House
15 June 2026
Church of St Ciricus and Julitta
St Cyricius & St Julitta: full inscription to Francis Courtenay of Ethy, d.1598
14 June 2026
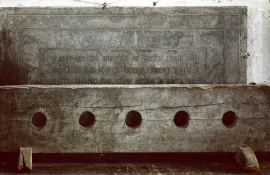
Church of St Ciricus and Julitta
St Cyricius & St Julitta: slate plate to Francis Courtenay of Ethy, d.1598
14 June 2026
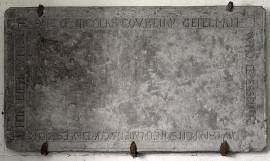
Church of St Ciricus and Julitta
St Cyricius & St Julitta: slate plate to Nicholas Courtenay of Ethy, d.1589
14 June 2026
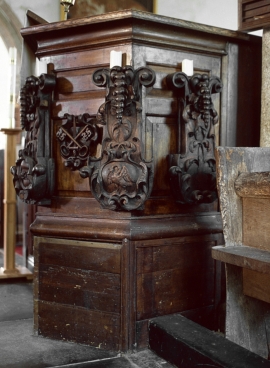
Church of St Ciricus and Julitta
St Cyricius & St Julitta: simple pulpit embellished with c17 classical cartouches & crossed keys
14 June 2026
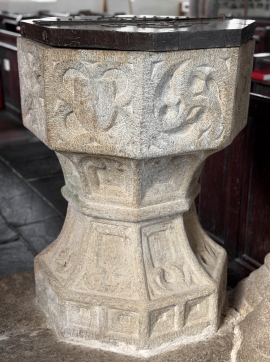
Church of St Ciricus and Julitta
St Cyricius & St Julitta: c15 font with geometric patterns
14 June 2026
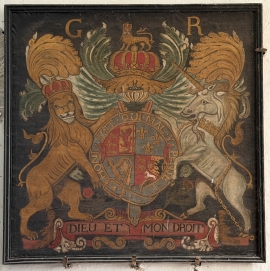
Church of St Ciricus and Julitta
St Cyricius & St Julitta: royal arms to George III, c.1780
14 June 2026
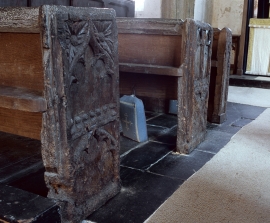
Church of St Ciricus and Julitta
St Cyricius & St Julitta: remaining unrestored c.1520 bench ends in south chancel chapel
14 June 2026
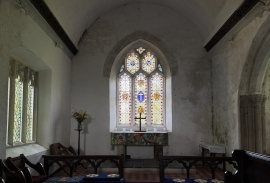
Church of St Ciricus and Julitta
St Cyricius & St Julitta: east window & altar
14 June 2026
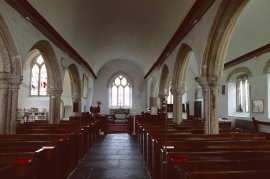
Church of St Ciricus and Julitta
St Cyricius & St Julitta: interior of mid c15 to mid c16 character; wagon roofs heavily plastered
14 June 2026
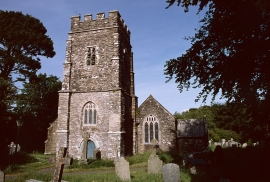
Church of St Ciricus and Julitta
St Cyricius & St Julitta: sturdy c14 west tower; two stage with thick clasping buttresses
14 June 2026
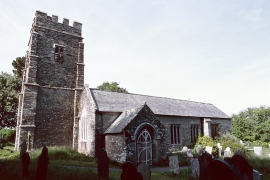
Church of St Ciricus and Julitta
St Cyricius & St Julitta: c15 south porch with two-centred granite arch; three-light cusped Perpendicular windows altered with square heads
14 June 2026
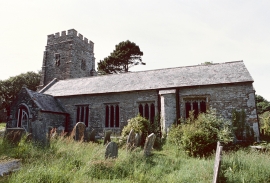
Church of St Ciricus and Julitta
St Cyricius & St Julitta: c15 church of Pentewan stone & moorland granite set high above the river Fowey
14 June 2026
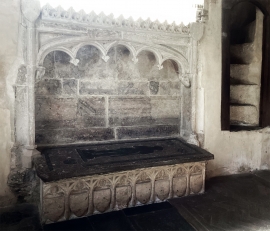
Church of St Willow
St Willow: barely visible traces of painting depicting the Resurrection within the canopied tomb to Thomas de Mohun, c.1440
14 June 2026
Church of St Willow
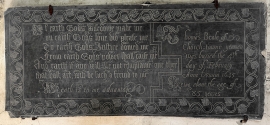
St Willow: slate memorial to Thomas Beale, d.1645; verse & inscription set side by side within pattern of tulips
14 June 2026
Church of St Willow
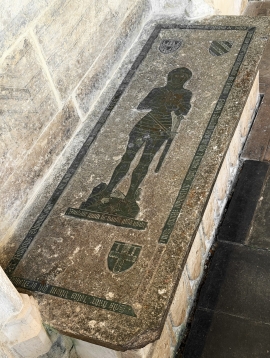
St Willow: brass effigy of Thomas de Mohun, c.1440, in armour, with foot & marginal inscriptions, four shields (one lost)
14 June 2026
Church of St Willow
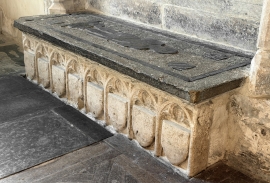
St Willow: tomb chest to Thomas de Mohun c.1440; probable builder of the present church
14 June 2026
Church of St Willow
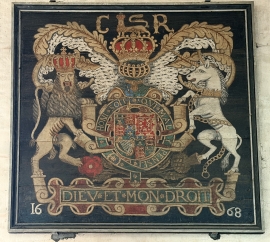
St Willow: royal arms of Charles II presented to the parish in 1668
14 June 2026
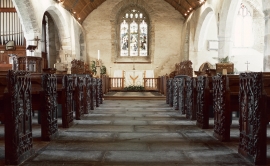
Church of St Willow
St Willow: rows of bench ends along the centre of the nave, dating from c.1500
14 June 2026
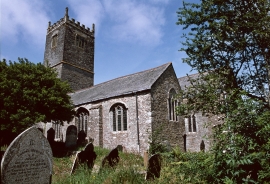
Church of St Willow
St Willow: mostly late c14 hillside church, originally the parish church for Polruan; restored by Sedding 1906
14 June 2026
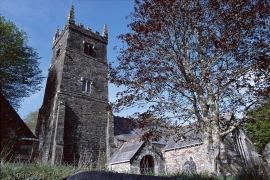
Church of St Pynnochus
St Pynnochus: mostly c15 church; west tower of three stages with angle buttresses
12 June 2026
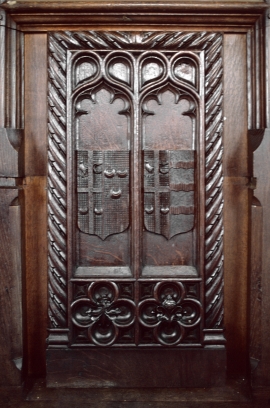
Church of St Andrew
St Andrew: heraldic bench end; panels depict the arms of Jonathan Rashleigh, d.1675, impaling Mary Harris of Lanrest, d.1675, & Anne Bassett of Umberleigh, d.1631
12 June 2026
