
All Photos: 4,716
Photos this month: 61
Photos this week: 0
Featured Photos: 8
Buildings photographed: 427
First photos of building: 222
First photos of building this month: 1
First photos of building this week: 0
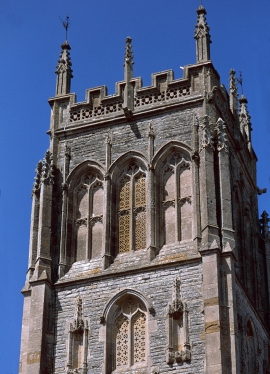
Church of St Mary the Virgin
St Mary: upper stages of tower; middle bell opening with pierced baffles; pinnacles & battlements with quatrefoils, canopied niches
26 August 2026
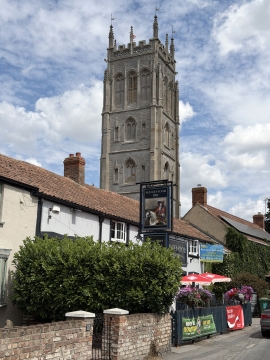
Church of St Mary the Virgin
St Mary: west side of tower from the position of the Sedgemoor Inn
26 August 2026
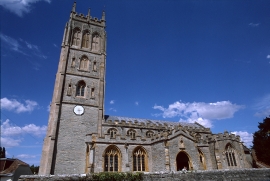
Church of St Mary the Virgin
St Mary: four-stage tower of Quantock type rising to just over 100 ft
26 August 2026
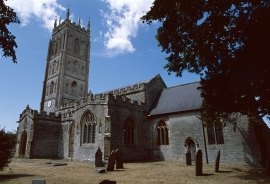
Church of St Mary the Virgin
St Mary: clerestoried nave with embattled aisle, porch & transept; earlier chancel with two-light Decorated window
26 August 2026
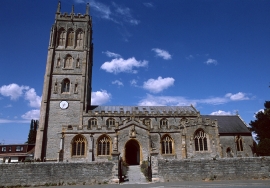
Church of St Mary the Virgin
St Mary: Perpendicular church in the Somerset Levels rebuilt c.1500 for Abbot Bere of Glastonbury
26 August 2026
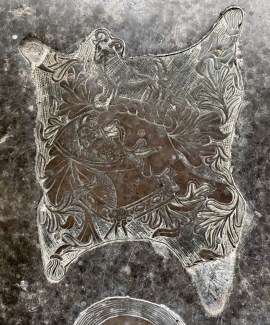
Church of St Mary
St Mary: crest from the brass to Richard Sydenham of Aller, d.1499
26 August 2026
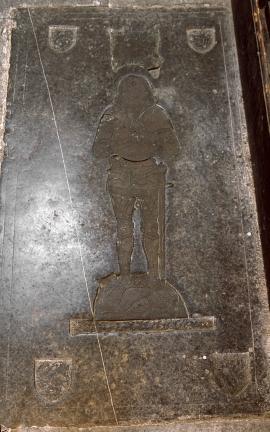
Church of St Mary
St Mary: Richard Sydenham of Aller, d.1499; bare headed in armour
26 August 2026
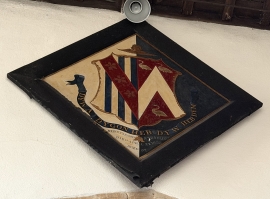
Church of St Mary
St Mary: hatchment relating to Mercy Parsons Stradling, d.1853
26 August 2026
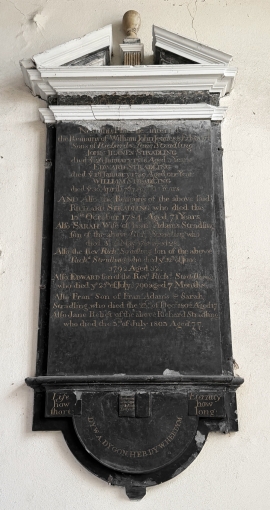
Church of St Mary
St Mary: late c18 memorial to the Stradling family of Chedzoy
26 August 2026
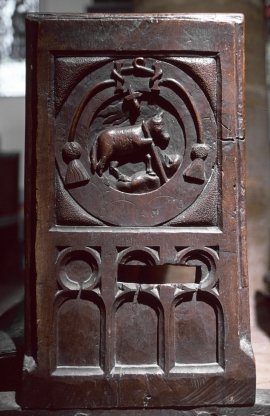
Church of St Mary
St Mary: bench end with broad coarse tracery depicting a beast
26 August 2026
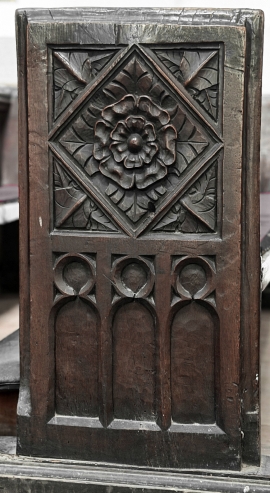
Church of St Mary
St Mary: bench end with broad coarse tracery depicting a Tudor double rose
26 August 2026
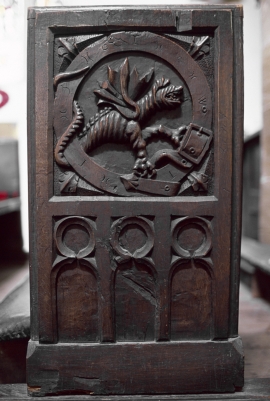
Church of St Mary
St Mary: bench end with broad coarse tracery depicting a wyvern
26 August 2026
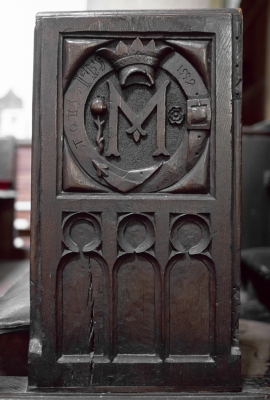
Church of St Mary
St Mary: bench end with broad coarse tracery; crowned M for Mary dated 1559
26 August 2026
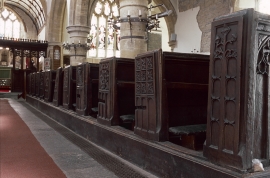
Church of St Mary
St Mary: bench ends on south side of nave
26 August 2026
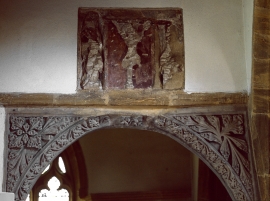
Church of St Mary
St Mary: arch between north aisle & transept; late c15 or early c16 decoration of vine trail & leaves; defaced Calvary above
26 August 2026
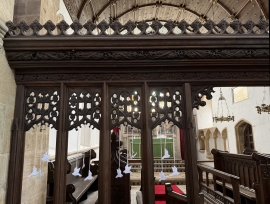
Church of St Mary
St Mary: section of the rood screen dating 1884
26 August 2026
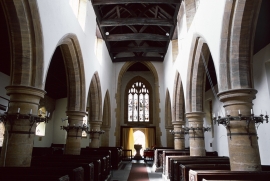
Church of St Mary
St Mary: c13 nave looking west to shafted tower arch
26 August 2026
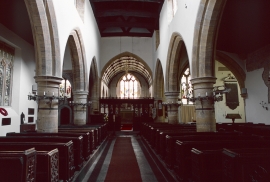
Church of St Mary
St Mary: c13 nave with circular piers; chancel rebuilt 1884; Perpendicular east window
26 August 2026
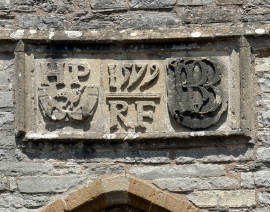
Church of St Mary
St Mary: panel on the south porch with date of 1579, initials RF between HP & RB & a shield with a wyvern
26 August 2026
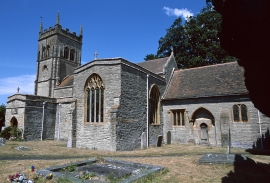
Church of St Mary
St Mary: Perpendicular west tower with battlements & pinnacles; the remains of c13 chapel is shown on the right
26 August 2026
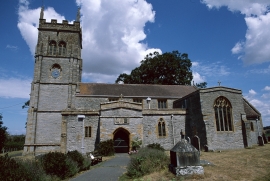
Church of St Mary
St Mary: c13 church remodelled in Perpendicular style; one Decorated two-light south window
26 August 2026
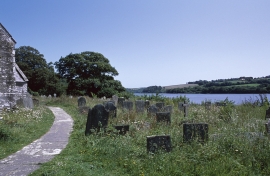
Church of St Winnow
St Winnow: general view of the river Fowey from the west front of the church looking downstream
21 July 2026
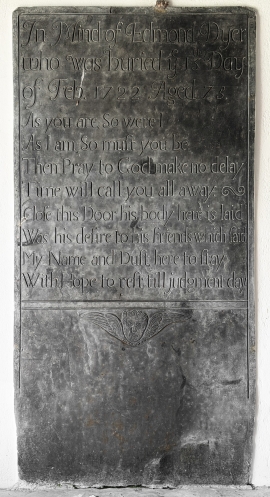
Church of St Winnow
St Winnow: slate in the porch to Edmond Dyer, d.1722
21 July 2026
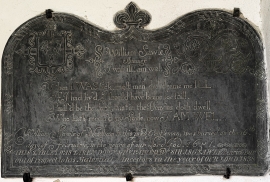
Church of St Winnow
St Winnow: curved shaped slate memorial to William Sawle, d.1651
21 July 2026
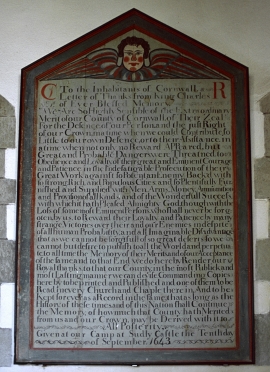
Church of St Winnow
St Winnow: letter to the inhabitants of Cornwall from Charles I, dated 1643
21 July 2026
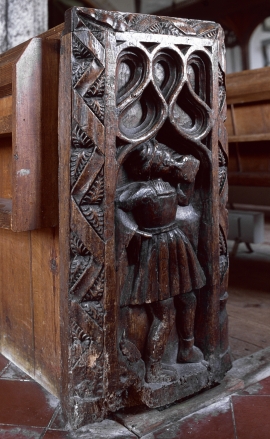
Church of St Winnow
St Winnow: c16 bench end depicting a kilted man drinking cider
21 July 2026
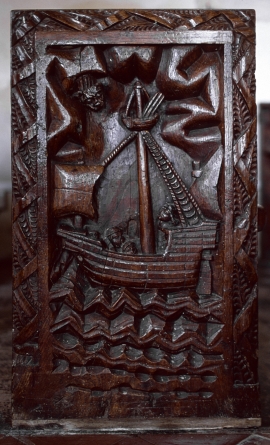
Church of St Winnow
St Winnow: c16 bench ends depicting a ship
21 July 2026
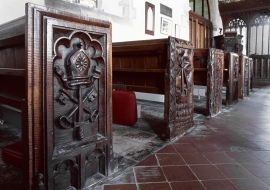
Church of St Winnow
St Winnow: more c16 bench ends in the nave
20 July 2026
Church of St Winnow
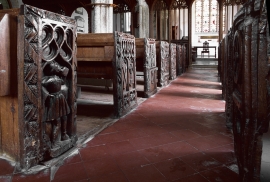
St Winnow: bench ends c.1525-1535 in the south aisle
20 July 2026
Church of St Winnow
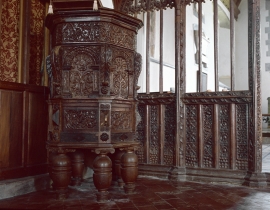
St Winnow: mid c17 pulpit on short c19 bulbous legs; the section of the rood screen is essentially original
20 July 2026
Church of St Winnow
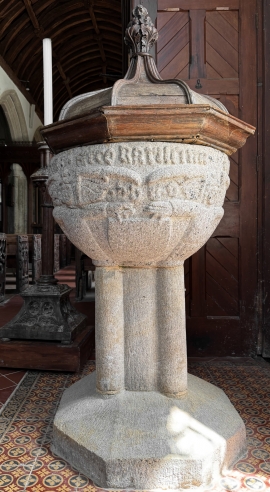
St Winnow: c15 granite font with inscription
20 July 2026
Church of St Winnow
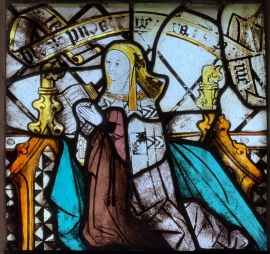
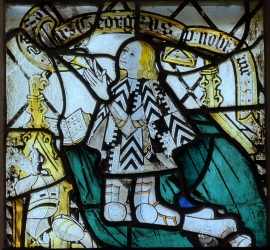
St Winnow: donor with arms of Archdeacon from the south aisle east window
20 July 2026
Church of St Winnow
St Winnow: donor with arms of Archdeacon from the south aisle east window
20 July 2026
Church of St Winnow
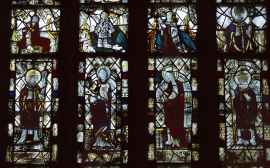
St Winnow: glass in the south aisle east window, second & third rows; three donors & a bishop, St Winwaloe, St Sidwell, Mary Magdalene & St Leonard
20 July 2026
Church of St Winnow
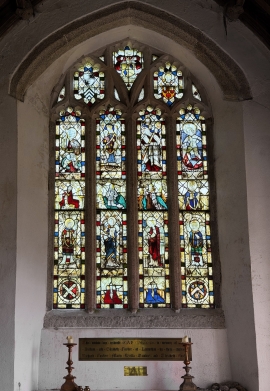
St Winnow: late c15 ensemble of glass in the south aisle east window assembled in 1867
20 July 2026
Church of St Winnow
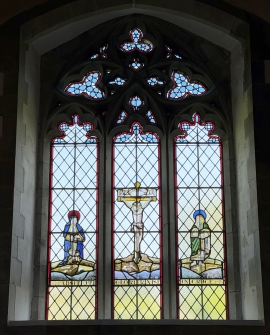
St Winnow: glass in the east window with re-set late c15 Crucifixion figures
20 July 2026
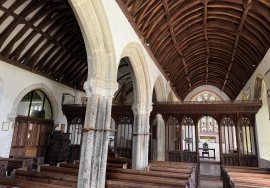
Church of St Winnow
St Winnow: south aisle built as a chantry for the Courtenays of Ethy with granite arcade piers
20 July 2026
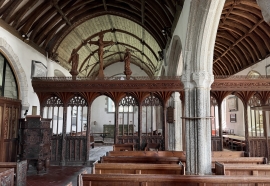
Church of St Winnow
St Winnow: nave with wagon roof; early c16 rood screen restored by Violet Pinwill under Sedding in 1907
20 July 2026
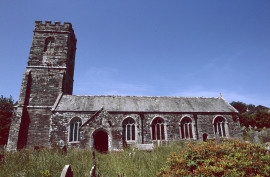
Church of St Winnow
St Winnow: c15 three stage tower with set-back buttresses up to the second stage, embattled parapet
20 July 2026
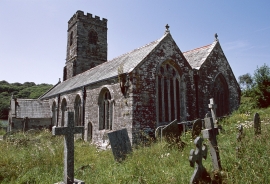
Church of St Winnow
St Winnow: late c15 Perpendicular church with some Norman remains
20 July 2026
