Latitude: 51.2758 / 51°16'32"N
Longitude: 1.3413 / 1°20'28"E
OS Eastings: 633136
OS Northings: 158262
OS Grid: TR331582
Mapcode National: GBR X12.XKS
Mapcode Global: VHLGS.66FB
Plus Code: 9F3378GR+8G
Entry Name: 10, Strand Street
Listing Date: 20 June 1988
Grade: II
Source: Historic England
Source ID: 1343831
English Heritage Legacy ID: 177717
ID on this website: 101343831
Location: Sandwich, Dover, Kent, CT13
County: Kent
District: Dover
Civil Parish: Sandwich
Built-Up Area: Sandwich
Traditional County: Kent
Lieutenancy Area (Ceremonial County): Kent
Tagged with: Building
1. 5275 STRAND STREET (north-east side)
TR 5558 1/400 No 10
GV II
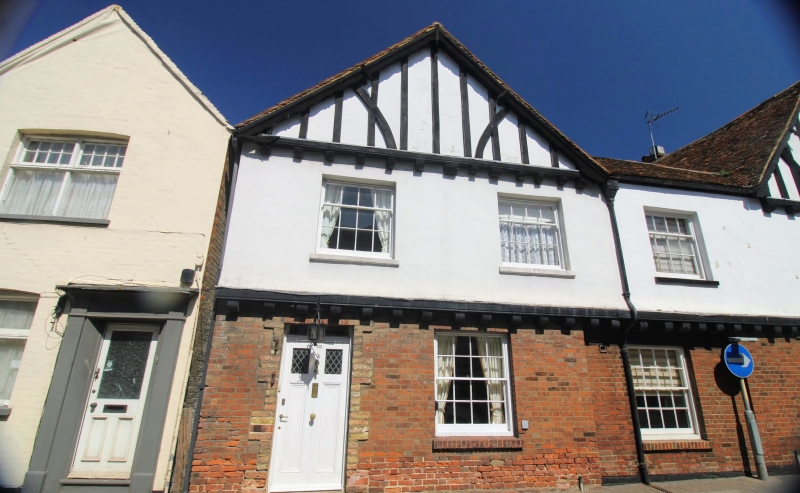
House. Circa early C17, faced in brick in circa early C19 and altered in C20. Timber-framed faced in brick in Flemish bond. First floor of front rendered and timber-framing exposed in gable. Plain clay tile roof, gabled at front and hipped at back. C20 brick stack at right-hand side at rear. Plan: Rectangular plan, end onto street. The original internal arrangement is uncertain and so is the number of timber-frame bays. It is now of 2-room plan with a large front room with direct entry from the street and a C20 stack on the right-hand side. The smaller rear room had a stack on the rear end wall (old photo) before it was removed and replaced by a doorway to the late C20 single storey outshut at the back. In circa early C19 the timber-frame was faced in brick. In the C20 the front (approximately 3 metres) of the building was demolished to widen the street. No 8 adjoining to the right was also similarly reduced and the whole which was then in one ownership, was given a uniform facade with a jettied first floor and timber-framing exposed in the gables. Exterior: 2 storeys. Asymmet- rical 2-window gabled front. The ground-floor is red brick and has a C20 16- pane hornless sash to the right and a C20 panelled door to the left. The first floor is rendered and jettied out on round-ended joists and has 2 C20 12-pane sashes. The gable above is also jettied and has exposed vertical close-studding with curved tension braces and C20 wavey bargeboards with pendants. At the rear end there is a C20 single-storey outshut and a C20 bay window alcove. Interior: Wall-posts are visible on the ground and first floor but no other timber-framing except for ceiling beams is exposed. The roof has been replaced with a C20 soft-wood structure (probably after bomb damage in the Second World War). The large front room has a chamfered cross-beam with almost run-out stops and a late C20 fireplace and staircase. The smaller back room which was originally heated from a fireplace on the back wall has an ovolo-moulded axial beam without stops and on the left-hand side what appears to be the exposed rail of the timber- frame with a wide cavetto moulding like a cornice. Between the 2 rooms a C18 door with 2 panels below the rail and 12-panes above with Crown glass, and thick ovolo-moulded glazing bars. It has L-shaped hinges, and is in its original moulded frame with a 6-pane overlight above. It is unlikely that the building has much earlier than C17 origins because this side of The Strand is said to be a post-Medieval development. Source: Information provided by the owner A Twyman..
Listing NGR: TR3313858267
External links are from the relevant listing authority and, where applicable, Wikidata. Wikidata IDs may be related buildings as well as this specific building. If you want to add or update a link, you will need to do so by editing the Wikidata entry.


Other nearby listed buildings