Latitude: 53.7126 / 53°42'45"N
Longitude: -1.6347 / 1°38'5"W
OS Eastings: 424205
OS Northings: 424086
OS Grid: SE242240
Mapcode National: GBR KT0H.WV
Mapcode Global: WHC9Q.VYQ6
Plus Code: 9C5WP978+34
Entry Name: Former Technical School
Listing Date: 11 February 1993
Grade: II
Source: Historic England
Source ID: 1313326
English Heritage Legacy ID: 341112
ID on this website: 101313326
Location: Batley, Kirklees, West Yorkshire, WF17
County: Kirklees
Electoral Ward/Division: Batley East
Parish: Non Civil Parish
Built-Up Area: Batley
Traditional County: Yorkshire
Lieutenancy Area (Ceremonial County): West Yorkshire
Church of England Parish: Batley All Saints
Church of England Diocese: Leeds
Tagged with: School building
SE 22 SW BATLEY CAMBRIDGE STREET
99-/4/10008 Former Technical School
II
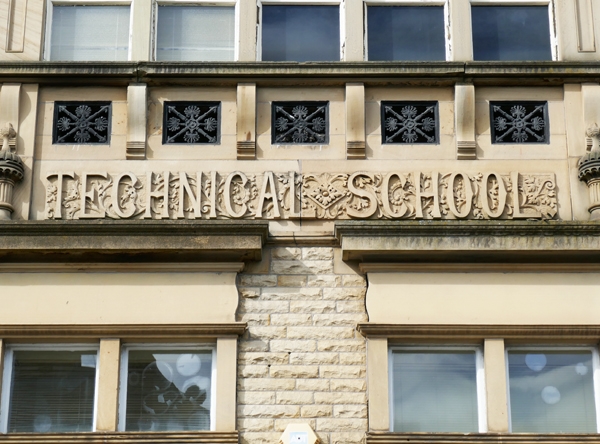
Former Technical School. 1893 and c1900. Designed by Harry Bagshaw Buckley of Batley. Rock-faced stone with ashlar dressing. Slate roofs the central one with clerestory. Raised gables, coped and with kneelers. Various stacks. Street front has slightly projecting gabled centre with two large 4 light cross mullion windows topped with entablatures. Above a single 5 light similar window with bracketed cill and below TECHNICAL SCHOOL in carved panel, above a carved entablature then a single round headed window flanked by blind arches and topped with a steep carved pediment. To the right a 3 storey 4 window range with to the left a segment headed doorway with double panel doors and fanlight in moulded surround with mermaid keystone. To the right three 2 light cross mullion windows with flat hoods. Above 4 taller similar windows, and above again 2 large 9 pane through-eaves dormer windows with pediments. To the left the slightly later Stubley Memorial Wing, has 4 window range with a doorway to the left with double and overlight in moulded surround, to the right 3 single light transom windows with flat hoods, above 4 similar windows to the eaves. Beyond to the left a slightly projecting gable wing has a projecting centre with flanking pilasters rising through the gable. This centre has a 4 light cross mullion window with incised heads, above a similar window and above again a large semi-circular window with glazing bars and a large carved keystone which forms the cill to the 3 blind windows in the gable topped with a ball finial. The Stubley Memorial Wing was paid for by the Stubley family owners of Bolton Mills one of the largest textile mill complexes in Batley.
Listing NGR: SE2420524086
External links are from the relevant listing authority and, where applicable, Wikidata. Wikidata IDs may be related buildings as well as this specific building. If you want to add or update a link, you will need to do so by editing the Wikidata entry.


Other nearby listed buildings