Latitude: 53.7147 / 53°42'52"N
Longitude: -1.6334 / 1°38'0"W
OS Eastings: 424292
OS Northings: 424314
OS Grid: SE242243
Mapcode National: GBR KT1H.53
Mapcode Global: WHC9Q.WWCM
Plus Code: 9C5WP978+VJ
Entry Name: Zion Methodist Chapel
Listing Date: 12 September 1975
Grade: II
Source: Historic England
Source ID: 1313694
English Heritage Legacy ID: 340918
ID on this website: 101313694
Location: Batley, Kirklees, West Yorkshire, WF17
County: Kirklees
Electoral Ward/Division: Batley East
Parish: Non Civil Parish
Built-Up Area: Batley
Traditional County: Yorkshire
Lieutenancy Area (Ceremonial County): West Yorkshire
Church of England Parish: Batley All Saints
Church of England Diocese: Leeds
Tagged with: Chapel
SE 22 SW BATLEY MB COMMERCIAL STREET BATLEY 4/14 12.9.75 Zion Methodist Chapel
G.V. II
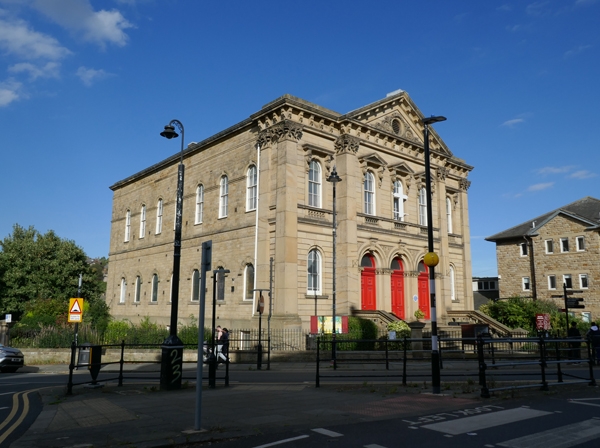
Zion Methodist Chapel. Dated 1869 by Walter Hanstock and Michael Sheard of Batley. Ashlar. Hipped slate roof with moulded eaves cornice. 2 storeys and basement. 7 bay hall by 5 bay gable frontage. Central 3-bay break is pedimented, and flanked by Giant Corinthian pilasters with similar clasping pilasters to corners and doubled to return. Pediment and eaves cornice is supported on large console brackets. Pediment has oculus with scrolled foliage support and word ZION and date 18 69. Triple doorways, each with double, fielded panelled door, are round arched in the form of an arcade with acanthus leaf moulding to capitals of plain pilasters. Spandrels are richly carved with scrolled foliage and doves. Large console keystones. Flanking windows in rusticated wall are round arched and recessed. 1st floor windows are round arched. Boldly carved and festooned consoles support pediments to 3 centre windows, and cornices to flanking windows. All have blind balustrade under.
The 7 bay side elevations have round arched windows, with rusticated voussoirs to ground floor, and impost band to 1st floor. Basement lights are square headed.
Chapel is approached by broad flight of steps with heavy pierced balustrade with carved piers.
Fine and complete interior with continuous oval gallery, on slender Corinthian columns, leading into organ chamber flanked by Corinthian columns and pilasters. Elaborate organ case framed in a Corinthian order. Main hall and gallery box-pewed throughout. Elegant carved pulpit with 5 Corinthian colonnettes, gained by flight of steps. Slightly raised rostrum bounded by Communion rail with turned wooden balusters. Good stained glass to ground floor. Lowered ceiling.
Listing NGR: SE2429224314
External links are from the relevant listing authority and, where applicable, Wikidata. Wikidata IDs may be related buildings as well as this specific building. If you want to add or update a link, you will need to do so by editing the Wikidata entry.


Other nearby listed buildings