Latitude: 53.7469 / 53°44'48"N
Longitude: -0.8654 / 0°51'55"W
OS Eastings: 474922
OS Northings: 428432
OS Grid: SE749284
Mapcode National: GBR QTD3.FL
Mapcode Global: WHFDC.P23W
Plus Code: 9C5XP4WM+QV
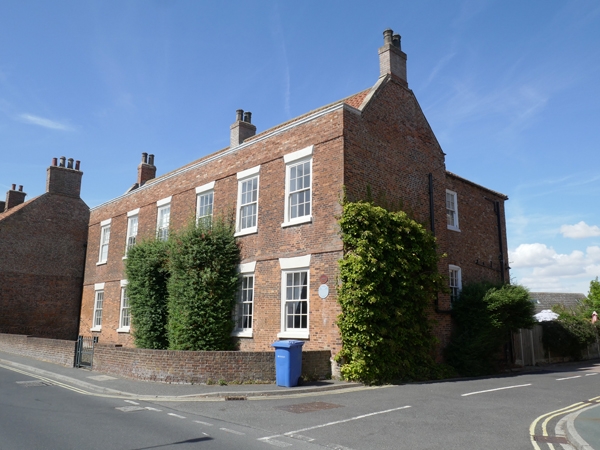
Entry Name: Bridgegate House
Listing Date: 16 December 1966
Grade: II
Source: Historic England
Source ID: 1310554
English Heritage Legacy ID: 165317
ID on this website: 101310554
Location: Howden, East Riding of Yorkshire, DN14
County: East Riding of Yorkshire
Civil Parish: Howden
Built-Up Area: Howden
Traditional County: Yorkshire
Lieutenancy Area (Ceremonial County): East Riding of Yorkshire
Church of England Parish: Howden with Barmby on the Marsh
Church of England Diocese: York
Tagged with: House
HOWDEN BRIDGEGATE SE 7428 (north-west side) 12/89 No 15 (Bridgegate House) 16.12.66
GV II House. Mid C18, refronted and extended late C19, with C20 renovations. Brick in Flemish bond, pantile roof. Hallway entry with extension to left and parallel range to rear. 2 storeys, 7 bays including additional bay to left. 6-panel door beneath overlight with margin lights to fourth bay. Sashes with glazing bars and stone sills beneath wedge lintels throughout. 2-course first-floor band. Rebuilt parapet with moulded stone coping. Raised gable ends. End and ridge stacks. Fine lead rainwater head with relief lion's head to rear facade.. Interior: cantilevered open-string staircase with 2 column-on-vase balusters per tread and ramped handrail. Sitting room fully panelled with dado rail and eared panels; cupboard in eared surround flanked by fluted pilasters carrying segmental pediment. Dining room: deep alcove with round arch supported by pilasters with drops. Ornate fireplace decorated with drops and urns. A photograph in the possession of the owners at the time of the resurvey and said to have been taken before 1877 shows the house with dormer windows and no parapet or extension. The configuration of the windows is slightly different, and this, along with evidence visible in the bonding of the right gable end, suggest the refronting and building of the parapet in the late C19. Neave D, Howden Explored, 1979.
Listing NGR: SE7492828435
External links are from the relevant listing authority and, where applicable, Wikidata. Wikidata IDs may be related buildings as well as this specific building. If you want to add or update a link, you will need to do so by editing the Wikidata entry.


Other nearby listed buildings