Latitude: 53.1061 / 53°6'22"N
Longitude: -1.5628 / 1°33'46"W
OS Eastings: 429367
OS Northings: 356639
OS Grid: SK293566
Mapcode National: GBR 599.7QB
Mapcode Global: WHCDV.Y6Z3
Plus Code: 9C5W4C4P+FV
Entry Name: 93-101, Cromford Hill
Listing Date: 12 September 1990
Grade: II
Source: Historic England
Source ID: 1277686
English Heritage Legacy ID: 430725
ID on this website: 101277686
Location: Cromford, Derbyshire Dales, Derbyshire, DE4
County: Derbyshire
District: Derbyshire Dales
Civil Parish: Cromford
Built-Up Area: Cromford
Traditional County: Derbyshire
Lieutenancy Area (Ceremonial County): Derbyshire
Church of England Parish: Cromford St Mary
Church of England Diocese: Derby
Tagged with: Building
1. CROMFORD HILL 1390 CROMFORD
Nos 93-101 SK 2856/2956 1/114
II GV
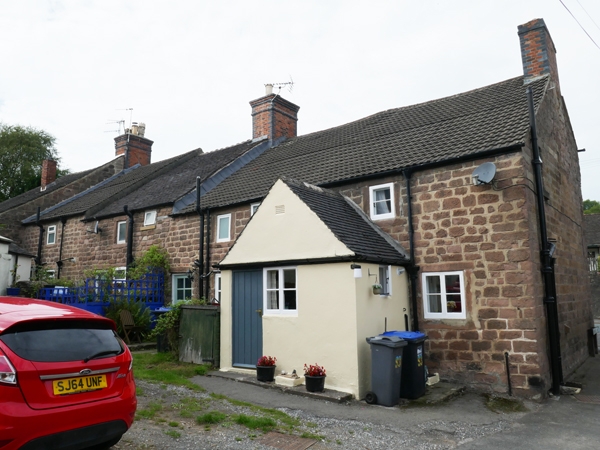
2. Row of five houses. Probably built in the 1780s for Richard Arkwright to accommodate textile workers for his mills. The row rises up Cromford Hill under three roof lines. Coursed rubble; Welsh slate roofs to Nos 97 and 101, corrugated concrete elsewhere. Plan: Arkwright's Phase I type, ie single unit with rear services (here under catslide), 3-storeys, side stairs against end and party walls behind and to one side of front entrance; 2-bay front elevation, the entrance bay with no windows above; the other originally with 2-light stone mullioned windows to each floor which survive intact to all floors of Nos 93, 97 and 99; No. 95 has original surrounds but has lost its mullions; windows of No. 101 renewed entirely. Casements to all except Nos 95 and 101 which have top-openers and 4-pane sashes respectively. Doorways with substantial rectangular lintels and crude capitals and bases to all houses (blocked to No. 101). Doors partly glazed of various C20 dates. Three red and black brick ridge stacks. Rear with most lst-floor original openings intact; 2 2-storeyed extensions. No. 101 is deeper in plan than the others, with a side entrance; the lack of any masonry joint suggests that the larger size is an early feature.
Listing NGR: SK2936756639
External links are from the relevant listing authority and, where applicable, Wikidata. Wikidata IDs may be related buildings as well as this specific building. If you want to add or update a link, you will need to do so by editing the Wikidata entry.


Other nearby listed buildings