Latitude: 51.1169 / 51°7'0"N
Longitude: 0.937 / 0°56'13"E
OS Eastings: 605654
OS Northings: 139388
OS Grid: TR056393
Mapcode National: GBR SYH.XC2
Mapcode Global: VHKKW.6674
Plus Code: 9F324W8P+PR
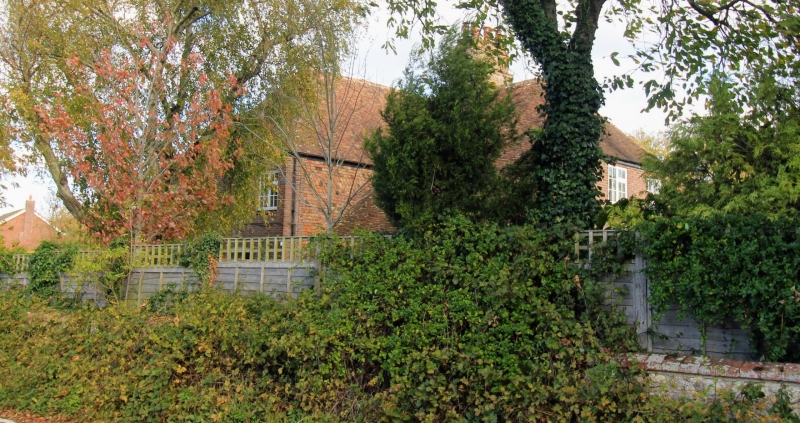
Entry Name: Bower Farmhouse
Listing Date: 27 November 1957
Grade: II*
Source: Historic England
Source ID: 1276692
English Heritage Legacy ID: 408727
ID on this website: 101276692
Location: Mersham, Ashford, Kent, TN25
County: Kent
District: Ashford
Civil Parish: Mersham
Built-Up Area: Mersham
Traditional County: Kent
Lieutenancy Area (Ceremonial County): Kent
Tagged with: Farmhouse
TR 03 NE MERSHAM BOWER ROAD (north side)
7/91 Bower Farmhouse 27.11.57 II*
House. Circa 1500, altered C16-C18. Timber framed and clad with red and blue brick, and rendered with tile hanging on 1st floor to front elevation. Extended with red and blue brick (in part English bond) with tile hung outshots. Plain tiled roof. Hall house with cross wing passage in origin. Two storeys on ragstone plinth with hipped roof and gablets. Stack to rear centre, with 4 truncated octagonal shafts (original 6 tall ornamented chimney shafts, removed mid C20). Two tripartite sash with central sash with vertical glazing bars on 1st floor, and sash and 2 metal casements on ground floor with hipped porch to centre right, with glazed outer door and half-glazed inner door. Left return English bond brick with truncated external stack. Hipped rear wing with catslide outshots. Interior: evidence of close- studded exterior walls survives. End right bay rebuilt C18 with much re-used timber. Brattished and coved dais beam with very low and wide four centred arched door with hollow chamfered jambs. (Moulded bargeboard preserved inside end room). Rear rooms (C17 extension) with chamfered beams, wave moulded ship-lap doors, and kitchen inglenook with round bread oven projecting into room. Main chamber/hall with ovolo moulded cross-beamed ceiling with tongue stops with 9 panelled studded doors in stop-chamfered and moulded doorways (all C16/C17 work). Open well stair with moulded rails and poppy-head finials to newels (plaster panel baluster). Upper rooms with fine multi-panelled doors in moulded surrounds, coved chimney overmantel. Close-studded rear walls with mid-rail lean-to and clasped purlin roofs to rear range. Main range with crown-post roof, the hall with half octagonal end posts, and full central post about 5 feet high, smoke-blackened, on massive hollow chamfered knee-braced tie beams.
Listing NGR: TR0565439388
External links are from the relevant listing authority and, where applicable, Wikidata. Wikidata IDs may be related buildings as well as this specific building. If you want to add or update a link, you will need to do so by editing the Wikidata entry.


Other nearby listed buildings