Latitude: 51.117 / 51°7'1"N
Longitude: 0.9307 / 0°55'50"E
OS Eastings: 605214
OS Northings: 139387
OS Grid: TR052393
Mapcode National: GBR SYH.VJ5
Mapcode Global: VHKKW.26X1
Plus Code: 9F324W8J+R7
Entry Name: Mersham Manor
Listing Date: 27 November 1957
Grade: I
Source: Historic England
Source ID: 1233281
English Heritage Legacy ID: 408740
ID on this website: 101233281
Location: The Forstal, Ashford, Kent, TN25
County: Kent
District: Ashford
Civil Parish: Mersham
Built-Up Area: Mersham
Traditional County: Kent
Lieutenancy Area (Ceremonial County): Kent
Tagged with: Manor house
TR 03 NE MERSHAM CHURCH ROAD (east side)
7/100 Mersham -Manor 27.11.57
GV I
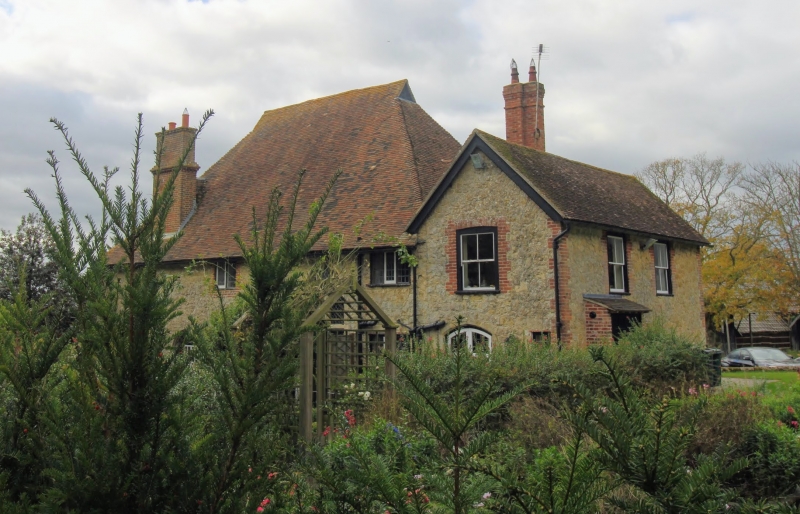
House. Early to mid C14, altered late C18, extended mid C19. Ragstone, painted to entrance elevation and extended with ragstone (part painted) with red brick dressings. Plain tiled roof. Hall house plan. Entrance elevation: 2 storeys and attic with tall hipped roof and gablets, with hipped dormer and stacks to rear right and at end left in roof valley to gabled C19 extension. Glazing bar sash to left and tripartite glazing bar sash to right on each floor with 1 glazing bar sash to each floor in C19 wing, and with small light to upper left, and central glazed doors. Rear elevation with blocked through-passage opening, with hollow and roll moulds, with stone jambed light,ogee headed window over (to solar) and large restored hall window, with mullion and transom, and cusped traceried head with concave sided hexagon. Sash to C19 wing with boarded doors below. The rear elevation details have become clearer since removal of later stacks etc. Interior: most internal divisions altered; the C19 wing replaces a lost service wing. Scissor braced roof. (See B.O.E. Kent I, 425).
Listing NGR: TR0521239383
External links are from the relevant listing authority and, where applicable, Wikidata. Wikidata IDs may be related buildings as well as this specific building. If you want to add or update a link, you will need to do so by editing the Wikidata entry.


Other nearby listed buildings