Latitude: 53.3679 / 53°22'4"N
Longitude: -1.3875 / 1°23'15"W
OS Eastings: 440850
OS Northings: 385843
OS Grid: SK408858
Mapcode National: GBR LYRH.DF
Mapcode Global: WHDDQ.NLGZ
Plus Code: 9C5W9J96+5X
Entry Name: Bramley Hall
Listing Date: 28 June 1973
Grade: II
Source: Historic England
Source ID: 1271170
English Heritage Legacy ID: 455905
ID on this website: 101271170
Location: Handsworth, Sheffield, South Yorkshire, S13
County: Sheffield
Electoral Ward/Division: Richmond
Parish: Non Civil Parish
Built-Up Area: Sheffield
Traditional County: Yorkshire
Lieutenancy Area (Ceremonial County): South Yorkshire
Church of England Parish: Handsworth St Mary
Church of England Diocese: Sheffield
Tagged with: House
This list entry was subject to a Minor Amendment on 11 November 2024 to reformat the Address and text to current standards
SK48NW
784-1/7/834
SHEFFIELD
Handsworth
BRAMLEY HALL ROAD
Bramley Hall
28/06/73
II
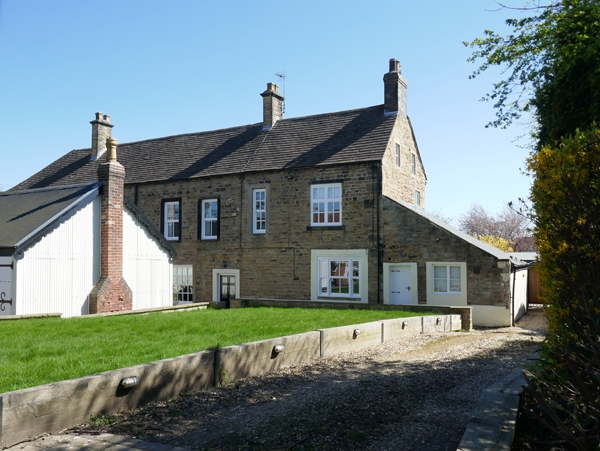
House. Early C18, with rear addition c1875 and mid C20 alterations. Ashlar and coursed squared stone, partly rendered, with hipped and gabled plain tile and slate roofs. Single gable, four ridge and single rear wall stacks.
EXTERIOR: plinth, quoins, first floor band, moulded eaves. Two storeys; five x seven windows. Five plain sashes, the central one with moulded surround, under a moulded pediment with modillion sill. Central doorcase with eared architrave, cornice and broken segmental pediment. Fielded six-panel door with glazing bar overlight. On either side, two two-light wooden cross casements with glazing bar toplights. All these openings have painted surrounds.
Left return, to garden, has to right four 12-pane sashes with stone surrounds, and to left, three segment-headed plain sashes. Below, square stone bay window with three plain sashes, and to right, a canted stone bay window with a French window and wooden cross casements. To left, a stucco doorcase with panelled door and overlight, flanked to left by two plain sashes.
Right return has to left a Venetian stair window, and to its right, five sashes, two of them with glazing bars. Ground floor has off-centre door and to its right a C18 three-light casement. Other fenestration late C19 and C20.
INTERIOR not inspected.
Listing NGR: SK4085085843
External links are from the relevant listing authority and, where applicable, Wikidata. Wikidata IDs may be related buildings as well as this specific building. If you want to add or update a link, you will need to do so by editing the Wikidata entry.


Other nearby listed buildings