Latitude: 51.1533 / 51°9'12"N
Longitude: 1.1124 / 1°6'44"E
OS Eastings: 617756
OS Northings: 143948
OS Grid: TR177439
Mapcode National: GBR TZP.L2F
Mapcode Global: VHLH7.78GP
Plus Code: 9F335436+8X
Entry Name: The Cottage
Listing Date: 17 October 1988
Grade: II
Source: Historic England
Source ID: 1262356
English Heritage Legacy ID: 435256
ID on this website: 101262356
Location: Elham, Folkestone and Hythe, Kent, CT4
County: Kent
District: Folkestone and Hythe
Civil Parish: Elham
Built-Up Area: Elham
Traditional County: Kent
Lieutenancy Area (Ceremonial County): Kent
Tagged with: Cottage
TR 1673-1743 ELHAM COCK LANE (North Side)
9/23 The Cottage
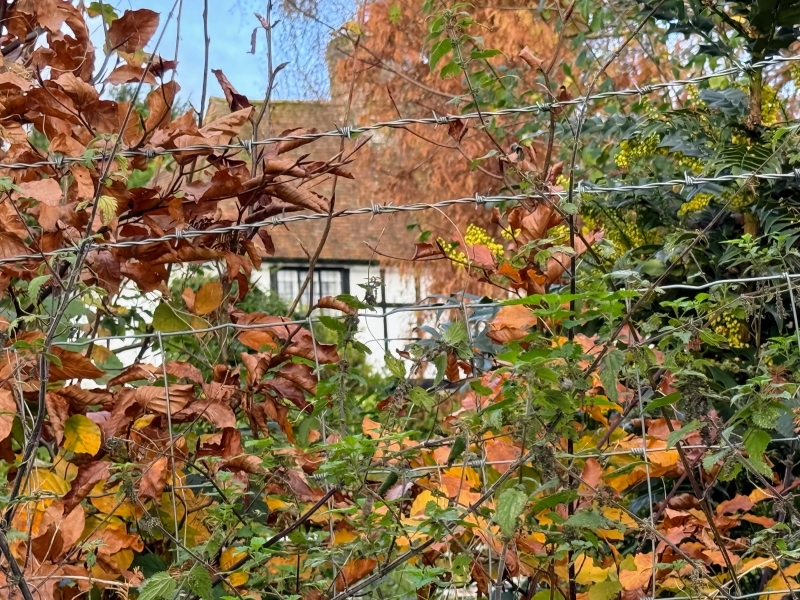
GV II House. Early C17. Timber framed with plaster infilling. Plain tile roof. Lobby-entry plan of 3 or 5 timber-framed bays including central stack bay. 2 storeys and cellar. Rendered plinth. Continuous jetty, returning to left and right. Left gable-end jetty underbuilt. Right end has grotesque of woman riding winged devil under dragon beam. Scrolled bracket with strapwork towards rear of right gable end. Broadly- spaced studding, with painted brick infilling to ground floor and rendered panels to first floor. Hipped roof. Central brick ridge stack. Irregular fenestration of 3 leaded casements; two three-light and central single-light. Evidence for oriel or bay window with frieze lights, to right and left on ground floor. Panelled door in central painted brick porch with moulded wooden cornice, flat roof, and Gothick side lights. Rear lean-to, central section built up to two storeys in red and grey brick with half-hipped plain tile roof. Interior: only partly inspected. Exposed framing to ground floor. Ovolo-moulded axial and tenoned cross beam to each of two ground-floor rooms. Brick fireplace with chamfered jambs and bressumer and angled back to each room. Left ground-floor room panelled with reeded frieze and with enriched C17 wooden overmantel.
Listing NGR: TR1775743950
External links are from the relevant listing authority and, where applicable, Wikidata. Wikidata IDs may be related buildings as well as this specific building. If you want to add or update a link, you will need to do so by editing the Wikidata entry.


Other nearby listed buildings