Latitude: 53.9571 / 53°57'25"N
Longitude: -1.0769 / 1°4'36"W
OS Eastings: 460667
OS Northings: 451617
OS Grid: SE606516
Mapcode National: GBR NQXP.N7
Mapcode Global: WHFC3.FSDS
Plus Code: 9C5WXW4F+R6
Entry Name: 25, Walmgate
Listing Date: 19 August 1971
Grade: II
Source: Historic England
Source ID: 1256377
English Heritage Legacy ID: 464997
ID on this website: 101256377
Location: Foss Islands, York, North Yorkshire, YO1
County: York
Electoral Ward/Division: Guildhall
Parish: Non Civil Parish
Built-Up Area: York
Traditional County: Yorkshire
Lieutenancy Area (Ceremonial County): North Yorkshire
Church of England Parish: York St Denys
Church of England Diocese: York
Tagged with: Building
YORK
SE6051NE WALMGATE 1112-1/17/1158 (South West side) 19/08/71 No.25
GV II
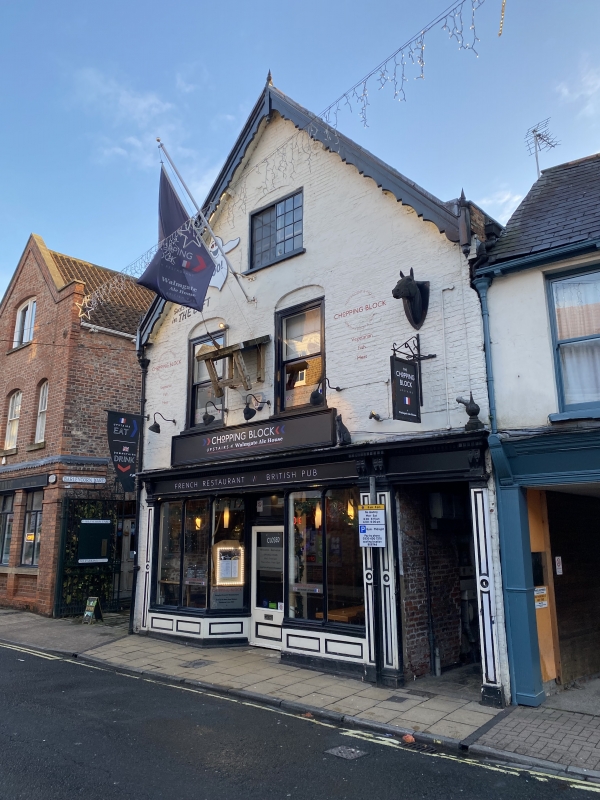
House, now shop. Late C17, front part re-roofed in late C19; late C19 shopfront; further later alterations. MATERIALS: front of painted brick in Flemish bond, rear of orange brick in English garden-wall bond; shopfront of timber with cast-iron colonnettes; pantile roof with rebuilt brick stack; ornate barge-boards with pendant finials to front gable; brick coping to rear gable. EXTERIOR: 2 storeys and attic: 2-window gabled front. Shopfront of sunk-panel pilasters and moulded dentil cornice on paired carved brackets, with spiked ball and pedestal finial at right end. Glazed and panelled shop door beneath overlight flanked by 2-light half-canted shop windows over panelled risers: glazed passage door at right end. First floor windows are 1-pane sashes, attic window 2x12-pane Yorkshire sash, all beneath blocked elliptical arches. Rear: 2 storeys and attic. Segmental passage arch to left of 16-pane sash, 1-pane sash window on first floor, both with blocked elliptical arches. Attic has 2x6-pane casement window beneath segmental pediment of moulded brick. 2-course raised brick bands to first floor and attic. INTERIOR: open well staircase with moulded close string, bulbous balusters, square newels and moulded handrail rises from ground to first floor. First floor front room has bolection moulded fireplace surround with cornice shelf: 2-panel cupboard door on butterfly hinges to left. Underdrawn roof: front truss has posts with sole pieces. (City of York: RCHME: The Central Area: HMSO: 1981-: 239).
Listing NGR: SE6066751617
External links are from the relevant listing authority and, where applicable, Wikidata. Wikidata IDs may be related buildings as well as this specific building. If you want to add or update a link, you will need to do so by editing the Wikidata entry.


Other nearby listed buildings