Latitude: 53.8009 / 53°48'3"N
Longitude: -1.5606 / 1°33'38"W
OS Eastings: 429038
OS Northings: 433930
OS Grid: SE290339
Mapcode National: GBR BFK.C8
Mapcode Global: WHC9D.0Q4K
Plus Code: 9C5WRC2Q+8Q
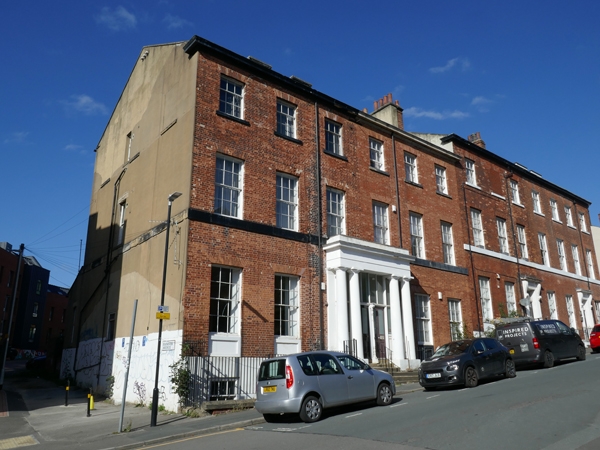
Entry Name: 37 and 38, Hanover Square
Listing Date: 5 August 1976
Grade: II
Source: Historic England
Source ID: 1256069
English Heritage Legacy ID: 465282
ID on this website: 101256069
Location: Leeds, West Yorkshire, LS3
County: Leeds
Electoral Ward/Division: Hyde Park and Woodhouse
Parish: Non Civil Parish
Built-Up Area: Leeds
Traditional County: Yorkshire
Lieutenancy Area (Ceremonial County): West Yorkshire
Church of England Parish: Leeds St George
Church of England Diocese: Leeds
Tagged with: Building
LEEDS
SE2933 HANOVER SQUARE 714-1/35/200 (West side) 05/08/76 Nos.37 AND 38
GV II
Semi-detached pair of houses. c1823. Probably by James Piggott Pritchett. For George Rawson. Red brick, stone details, slate roof. 3 storeys with basement, 6 first-floor windows. Steps up to central paired doors in large shallow portico of 2 pairs of Tuscan columns supporting heavy entablature, cornice and blocking course. Fenestration: flat brick arches, mostly sashes with glazing bars; panelled aprons to ground floor, deep sill band to 1st, stone sills to 2nd. Moulded eaves cornice, end stacks. INTERIOR: Nos 37 and 38 both have entrance hall with Moorish tiled dado and elaborate plasterwork in Moorish style. George Rawson was the owner of Denison Hall and in 1823 James Pritchett designed the layout of Hanover Square for Rawson who was selling the grounds for housing development. (Linstrum, D: West Yorkshire Architects and Architecture: London: 1978-: 383).
Listing NGR: SE2903833930
External links are from the relevant listing authority and, where applicable, Wikidata. Wikidata IDs may be related buildings as well as this specific building. If you want to add or update a link, you will need to do so by editing the Wikidata entry.


Other nearby listed buildings