Latitude: 53.6979 / 53°41'52"N
Longitude: -1.4148 / 1°24'53"W
OS Eastings: 438737
OS Northings: 422539
OS Grid: SE387225
Mapcode National: GBR LTKP.H4
Mapcode Global: WHDC5.79KZ
Plus Code: 9C5WMHXP+43
Entry Name: Church of All Saints
Listing Date: 18 February 1965
Grade: II*
Source: Historic England
Source ID: 1253747
English Heritage Legacy ID: 437050
Also known as: All Saints' Church, Normanton, West Yorkshire
ID on this website: 101253747
Location: All Saints' Church, Normanton, Wakefield, West Yorkshire, WF6
County: Wakefield
Civil Parish: Normanton
Built-Up Area: Normanton
Traditional County: Yorkshire
Lieutenancy Area (Ceremonial County): West Yorkshire
Church of England Parish: Normanton All Saints
Church of England Diocese: Leeds
Tagged with: Church building
NORMANTON HIGH STREET SE 32 SE (west side) Church of All Saints 2/54 18.2.1965 GV II
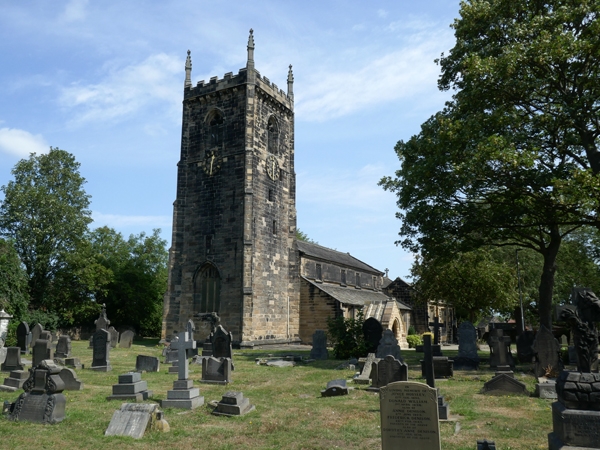
Church. Part c.1300 but mostly Cl4 and Cl5; restored in C19 (and some repairs in progress at time of survey, 1986). Coursed dressed sandstone blocks, stone slate roof. Perpendicular style. West tower, nave with north and south aisles, chancel with south chapel. Three-stage tower has diagonal buttresses with 4 offsets, moulded plinth, restored 3-light west window with cavetto-moulded reveal and hoodmould with small figured stops (worn), above this a small ogee-headed niche with a carved angel beneath and crocketed pinnacles above, a dripmould to the slightly set-back belfry stage, with clock faces in the centre on all sides, belfry windows of 2 cusped lights with double-chamfered reveals and hoodmoulds with carved stops, a corbel- table to an embattled parapet and crocketed corner pinnacles (restored); the south side has 3 chamfered lancets irregularly disposed at the 2nd stage, and the south-west corner has very small looplights to the integral staircase. Three-bay south aisle, rebuilt in C19 with large square-headed mullioned windows, except for 1st bay which has low gabled medieval porch with diagonal buttresses, a chamfered 2-centred arched outer doorway, a similar inner doorway, and roof carried on 2 massive chamfered transverse arches. Nave has 4 clerestorey windows, each of 2 cusped lights. Chapel, attached to south side of chancel under parallel roof, of 3 unequal bays, with buttresses, has a Tudor-arched priest door to the left of the wider middle bay, 3 large 4-light mullioned windows with round-headed lights and hollow spandrels (1st window with lowered sill), a corbel table and plain parapet; and at east end a large 2-stage transomed window with 5 round headed lights below and 10 above. Chancel has C19 4-light east window with tracery. Interior: north arcade c.1300, of quatrefoil piers and double-chamfered arches, with chamfer stops; south arcade of octagonal columns and double- chamfered arches; chapel arcade similar to this; chapel roof of 3 king-post trusses with V-struts, trenched purlins with small down windbraces; piscina in north side of east respond of north arcade; aumbry in chapel; octagonal font with carved traceried motifs; monument to John Freeston (d. 1594) in form of a tall shrine with Ionic columns and plain sheilds (at east end of north aisle but formerly in chancel); tablet to Favill family, (1722) with side swags, scrolled pediment, and angel and 2 skulls below; large bas-relief obelisk to John Smith of Newland (d. 1746), with cartouche and open pediment; and at west end of nave, very large wall obelisk over a tablet, the obelisk Inscribed to James Torre (d. 1699), and the tablet beneath, framed by consoles, to other members of Torre family.
Listing NGR: SE3873722539
External links are from the relevant listing authority and, where applicable, Wikidata. Wikidata IDs may be related buildings as well as this specific building. If you want to add or update a link, you will need to do so by editing the Wikidata entry.


Other nearby listed buildings