Latitude: 50.7263 / 50°43'34"N
Longitude: -1.163 / 1°9'46"W
OS Eastings: 459175
OS Northings: 92185
OS Grid: SZ591921
Mapcode National: GBR 9CN.6T5
Mapcode Global: FRA 87G5.0S2
Plus Code: 9C2WPRGP+GR
Entry Name: Former Temperance Hall
Listing Date: 18 May 1972
Last Amended: 14 May 2024
Grade: II
Source: Historic England
Source ID: 1216945
English Heritage Legacy ID: 411669
ID on this website: 101216945
Location: Ryde, Isle of Wight, PO33
County: Isle of Wight
Civil Parish: Ryde
Built-Up Area: Ryde
Traditional County: Hampshire
Lieutenancy Area (Ceremonial County): Isle of Wight
Church of England Parish: Ryde
Church of England Diocese: Portsmouth
Tagged with: Hall
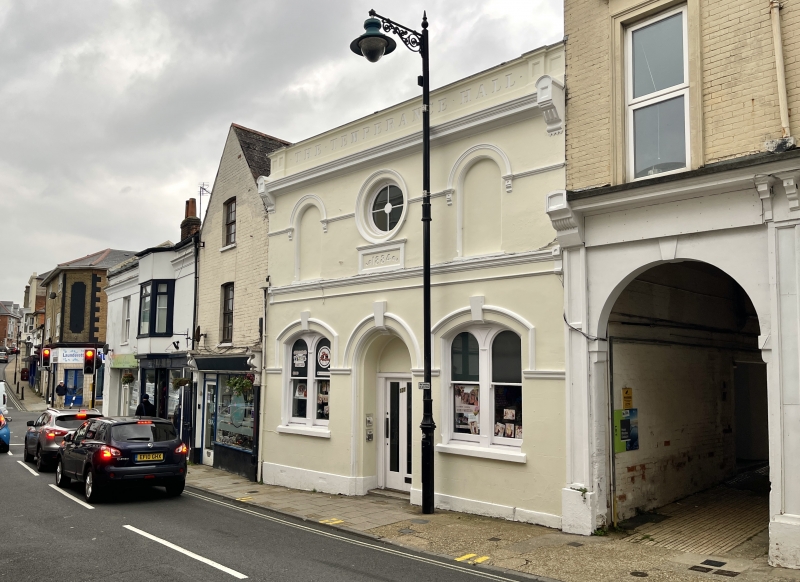
Former temperance hall, late-C19 redevelopment of a mid-C19 Nonconformist church.
Former temperance hall, late-C19 redevelopment of a mid-C19 Nonconformist church.
MATERIALS: the front elevation is stucco-faced, with brick side elevation.
PLAN: a rectangular footprint orientated east to west.
EXTERIOR: the building has a two-storey front elevation. The ground floor has a central doorway flanked by a pair of windows. The modern door is topped by a semi-circular fanlight and sits within a recessed arch. The flanking windows each consist of a pair of round-headed lights, with one-over one-horned sashes, under segmental arches with keystones. Over the ground-floor openings is a moulded stringcourse. There is a first-floor cill course, with a plain frieze below above the ground floor. On the first floor, there is a central circular window with moulded surround which is flanked by a round-arch blank shallow recesses. A string course runs above these windows. Below the circular window is a rectangular recess date panel reading ‘1884’. The elevation is topped by a parapet which incorporates panelled piers and moulded coping; it is carried on a moulded cornice with decorative brackets at either end. Within the parapet is relief lettering reading ‘THE TEMPERANCE HALL’. Behind the parapet is a large pitched roof which is oriented east to west.
The fishing village of the ‘Le Ryde’ is recorded in the C14. By the late C18, there were two separate settlements located at different ends of the route of the main street much of which was the route of the High Street, the farming community of Upper Ryde to the south, and the fishing and port community of Lower Ryde to the north by the coast.
During the early years of the C19, Ryde began to grow, culminating in the merger of Upper and Lower Ryde. From 1825 regular steam ferries began to operate between Ryde and Portsmouth. In 1829, the Ryde Improvement Act recognised Ryde as a town. A significant increase in the town’s population occurred during the first half of the C19, rising from around 1,000 in 1800 to 10,000 in the 1860s. Ryde developed as a seaside resort, encouraged by Queen Victoria’s presence on the island and the resulting boom in tourism. Its popularity continued into the C20, with the town acting as one of the main points of entry to the Isle of Wight.
The site of 131 High Street was formerly the location of a Free Wesleyan chapel, built in the mid-C19. The Historic Town Plan of Ryde shows the chapel set slightly back from the main building street line, behind a front wall. The building was purchased by the Temperance Movement in 1872. It was redeveloped as a hall to be used for lectures, possibly incorporating part of the earlier building. The front elevation was pushed forward to be in line with the other High Street buildings. The front elevation has a date stone of 1884. In 1910, the building became the Bijou Cinema, showing silent films with piano accompaniment; the cinema closed in 1928. The building was used later as a commercial premise.
The former Temperance Hall, 131 High Street, Ryde, Isle of Wight is listed at Grade II for the following principal reasons:
Architectural interest:
* as a former C19 temperance hall, on the site of a mid-C19 Nonconformist church, with good quality architectural detailing.
Historic interest:
* as part of the urban development of Ryde’s historic core.
Group value:
* the building is in close proximity to several listed buildings with which it forms a good group as part of the historic streetscape.
External links are from the relevant listing authority and, where applicable, Wikidata. Wikidata IDs may be related buildings as well as this specific building. If you want to add or update a link, you will need to do so by editing the Wikidata entry.


Other nearby listed buildings