Latitude: 51.4676 / 51°28'3"N
Longitude: -2.4095 / 2°24'34"W
OS Eastings: 371648
OS Northings: 174367
OS Grid: ST716743
Mapcode National: GBR JZ.LW19
Mapcode Global: VH966.6C1T
Plus Code: 9C3VFH9R+25
Entry Name: Wilkes Farmhouse
Listing Date: 15 August 1985
Grade: II
Source: Historic England
Source ID: 1215848
English Heritage Legacy ID: 401143
ID on this website: 101215848
Location: Doynton, South Gloucestershire, BS30
County: South Gloucestershire
Civil Parish: Doynton
Traditional County: Gloucestershire
Lieutenancy Area (Ceremonial County): Gloucestershire
Church of England Parish: Pucklechurch and Abson
Church of England Diocese: Bristol
Tagged with: Farmhouse
ST 77 SW WICK AND ABSON C.P. - at NGR 716744 Wilkes Farmhouse 8/359 II
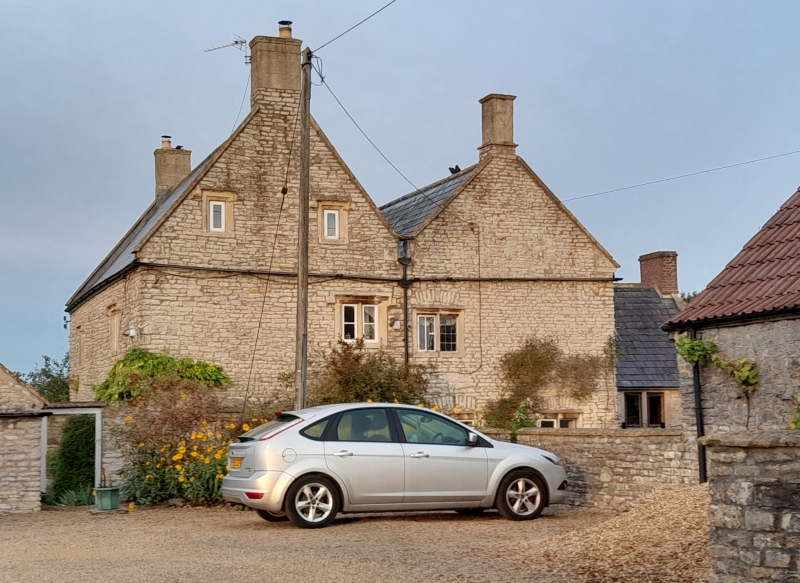
Farmhouse at NGR 7l6744. Early C17, addition to new and re-roofing c. 1840, with same later alterations. Limestone rubble with stone dressings, slate roofs with raised coped verges and gable stacks. 2-room plan, lobby entry, with rear dairy wing forming L-plan; C19 addition in angle of L-plan. 2 storeys and 2 windows, all 2-light casements with hood moulds, mullions at ground floor wave moulded, ovolo- moulded at first floor, central plank and batten door in moulded frame with C19 flat stone hood on brackets. Right return has 2-light casement with ovolo mullion and hood mould at ground floor left, similar window first floor right, 2 similar single lights at attic level; straight joint to C19 addition with gable end, ground floor has two 2-light casements with wave-moulded mullion, dripstone and relieving arch, similar window at first floor left. Left return has small stair light to right, with leaded lights and iron stanchion, at attic level, blocked window to left and single light to right; lower 2-storey rear dairy wing has at ground floor 3-light C19 wooden casement, 2-light stone casement with ovolo mullion and hood mould, first floor has 2-light wooden casement and 2-light stone ovolo mullion casement, both under eaves, formerly had central door, now blocked; lower single storey addition to left has door. Rear of C19 addition has door with dripstone and similar 2-light casement at first floor; single storey addition has at inner side a door with strap hinges and C20 window under eaves. Interior: splayed lobby entry; room to right has chamfered beam with converging stops, C18 cupboard to right of fireplace with shaped shelves and panelled doors; room to left has chamfered beams with roll and run-out stops, fireplace with heavy cambered chamfered timber lintel and moulded mantel shelf, oven recess to right, to left, plank and batten door with strap hinges to newel stair rising to attic level. First floor room to right has heavy moulded beams; attic has cheese racks and shelves, "CHEESE ROOM" painted on door; 4-bay roof with cambered collars, one row of purlins and principal rafters. Plain chamfered beams in rear dairy wing.
Listing NGR: ST7164874367
External links are from the relevant listing authority and, where applicable, Wikidata. Wikidata IDs may be related buildings as well as this specific building. If you want to add or update a link, you will need to do so by editing the Wikidata entry.


Other nearby listed buildings