Latitude: 51.4662 / 51°27'58"N
Longitude: -2.4075 / 2°24'26"W
OS Eastings: 371789
OS Northings: 174212
OS Grid: ST717742
Mapcode National: GBR JZ.LWMW
Mapcode Global: VH966.7D3W
Plus Code: 9C3VFH8V+F2
Entry Name: Brook House
Listing Date: 15 August 1985
Grade: II
Source: Historic England
Source ID: 1211856
English Heritage Legacy ID: 396321
ID on this website: 101211856
Location: Doynton, South Gloucestershire, BS30
County: South Gloucestershire
Civil Parish: Doynton
Traditional County: Gloucestershire
Lieutenancy Area (Ceremonial County): Gloucestershire
Church of England Parish: Doynton
Church of England Diocese: Bristol
Tagged with: House
ST 77 SW DOYNTON C.P. HIGH STREET (south west side)
8/124 Brook House
G.V. II
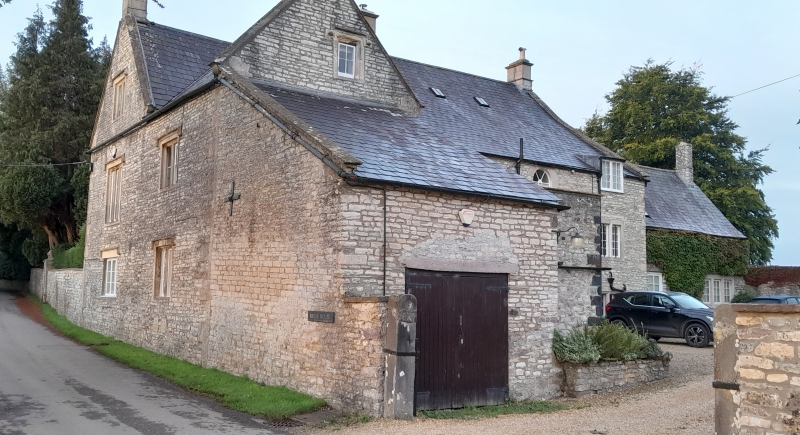
House. C17 origins, refronted mid C18, with C20 alterations and additions. Limestone ashlar front, coursed rubble with stone dressings, slate roof with raised coped verges and gable stacks, double Roman tiles to rear of west block, rendered to rear and left return. Symmetrical front in classical style. 2 storeys and 3 windows, all sashes with voussoirs and keystone, first floor central window in moulded eared architrave with triple projecting keystone, central Tuscan porch with open pediment has 6-panelled door with fanlight and radial glazing bars; plinth, quoin strips, string below cills of first floor windows, moulded string below cornice, parapet and coping. Lower 2-storey block to right of C17, in rubble, has at ground floor a small square window in moulded surround, C20 door at cellar level with hood mould and relieving arch, 3-light casement with stone ovolo mullions, hood mould and relieving arch, small, square blocked opening to left, C20 dormer; lower block set back to left, in rubble, with C20 doors and window and greenhouse attached to front. Left and right returns of main house have exposed quoins and small C20 attic window. Right return of block to right has at lower ground floor a C20 3-light casement, and 2-light casement with ovolo mullion and hood mould, ground floor 3-light and 2-light casement with ovolo mullions and hood mould, relieving arch to 3-light window, similar 2-light casement at attic level; wing forms L-plan with main house. Rear of main house has roof swept down to lower level than at front to accommodate slope of ground, varied windows including central round-headed window under eaves lighting stair, with glazing bars, C20 dormer to right, 2-light casement with chamfered mullions at ground and first floor left of different sizes, central cellar door and 2-light casement with ovolo mullion, first floor right 2-light casement with wide ovolo mullion and chamfered reveal. Rear of wing to left has 4-pane casement in moulded surround and hood mould, lean-to attached with stable door and loading door, 4-pane window at ground floor, 2 further small lean-tos; rear of block to right has C20 door and bow window. Interior: not accessible.
Listing NGR: ST7178974212
External links are from the relevant listing authority and, where applicable, Wikidata. Wikidata IDs may be related buildings as well as this specific building. If you want to add or update a link, you will need to do so by editing the Wikidata entry.


Other nearby listed buildings