Latitude: 54.0504 / 54°3'1"N
Longitude: -2.7969 / 2°47'48"W
OS Eastings: 347925
OS Northings: 461898
OS Grid: SD479618
Mapcode National: GBR 8PXL.8S
Mapcode Global: WH847.0GF7
Plus Code: 9C6V3623+57
Entry Name: St Leonards House
Listing Date: 18 February 1970
Grade: II
Source: Historic England
Source ID: 1214180
English Heritage Legacy ID: 383319
ID on this website: 101214180
Location: Bulk, Lancaster, Lancashire, LA1
County: Lancashire
District: Lancaster
Electoral Ward/Division: Bulk
Parish: Non Civil Parish
Built-Up Area: Lancaster
Traditional County: Lancashire
Lieutenancy Area (Ceremonial County): Lancashire
Church of England Parish: Lancaster St Mary with St John and St Anne
Church of England Diocese: Blackburn
Tagged with: Building
LANCASTER
SD4761NE ST LEONARD'S GATE 1685-1/7/285 (North side) 18/02/70 St Leonard's House
GV II
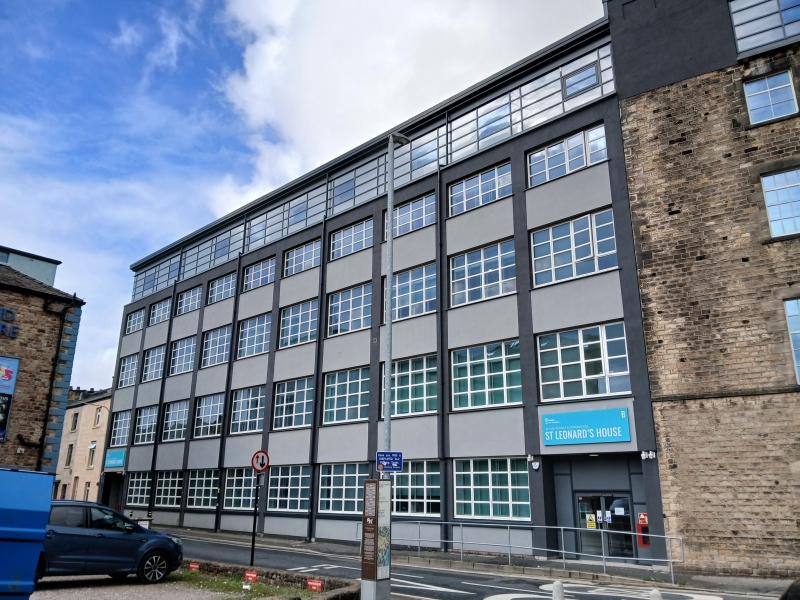
Furniture factory, later used by university, now offices. 1881-2, extended early C20 and altered 1964. For Gillow and Company. Squared coursed sandstone with slate roof. 4 storeys plus attic, with basement entered from rear. Original block of long rectangular plan, of 11 bays, parallel with the road. The windows are timber casements with glazing bars and are paired, separated by a stone mullion, in vertical-rectangular openings with projecting sills. On the 1st floor there is a sill band. The right-hand bay on the ground floor has only one window opening: at the right is the entrance to Sugar House Alley. The attic storey has continuous clerestory lighting of timber casements with glazing bars under a slate roof. At the left a lift tower projects upwards from the front wall. The early C20 addition at the left is canted back to follow the line of the road. It is of 10 bays separated by black-painted concrete columns and has timber windows of 4 x 4 panes (4 x 3 on the 4th floor) with painted brick panels below their sills. The 2 right-hand bay on the ground floor are occupied by the entrance and by a window opening added in 1964. The addition also has clerestory lighting to the attic storey, but in front of bays 5-7 is a flat-roofed brick projection rising above the main eaves line. INTERIOR: altered by the addition of suspended ceilings, floor coverings, and partition walls. HISTORY: built together with a showroom on North Road, now Waring and Gillow's Showroom (qv), this building formed the main part of Gillow's furniture factory. In 1961 the firm closed its factory and the building was converted for use by the University of Lancaster while their campus at Bailrigg was being built. Subsequently it was used as an Adult Education College and as offices.
Listing NGR: SD4792561898
External links are from the relevant listing authority and, where applicable, Wikidata. Wikidata IDs may be related buildings as well as this specific building. If you want to add or update a link, you will need to do so by editing the Wikidata entry.


Other nearby listed buildings