Latitude: 54.05 / 54°2'59"N
Longitude: -2.7979 / 2°47'52"W
OS Eastings: 347854
OS Northings: 461851
OS Grid: SD478618
Mapcode National: GBR 8PXL.1Y
Mapcode Global: WH846.ZGTK
Plus Code: 9C6V26X2+XR
Entry Name: 108 and 110, St Leonards Gate
Listing Date: 22 December 1953
Last Amended: 13 March 1995
Grade: II
Source: Historic England
Source ID: 1195047
English Heritage Legacy ID: 383313
ID on this website: 101195047
Location: Lancaster, Lancashire, LA1
County: Lancashire
District: Lancaster
Electoral Ward/Division: Bulk
Parish: Non Civil Parish
Built-Up Area: Lancaster
Traditional County: Lancashire
Lieutenancy Area (Ceremonial County): Lancashire
Church of England Parish: Lancaster St Mary with St John and St Anne
Church of England Diocese: Blackburn
Tagged with: Building House Office building
LANCASTER
SD4761NE ST LEONARD'S GATE 1685-1/7/279 (North side) 22/12/53 Nos.108 AND 110 (Formerly Listed as: ST LEONARD'S GATE No.108) (Formerly Listed as: ST LEONARD'S GATE No.110)
GV II
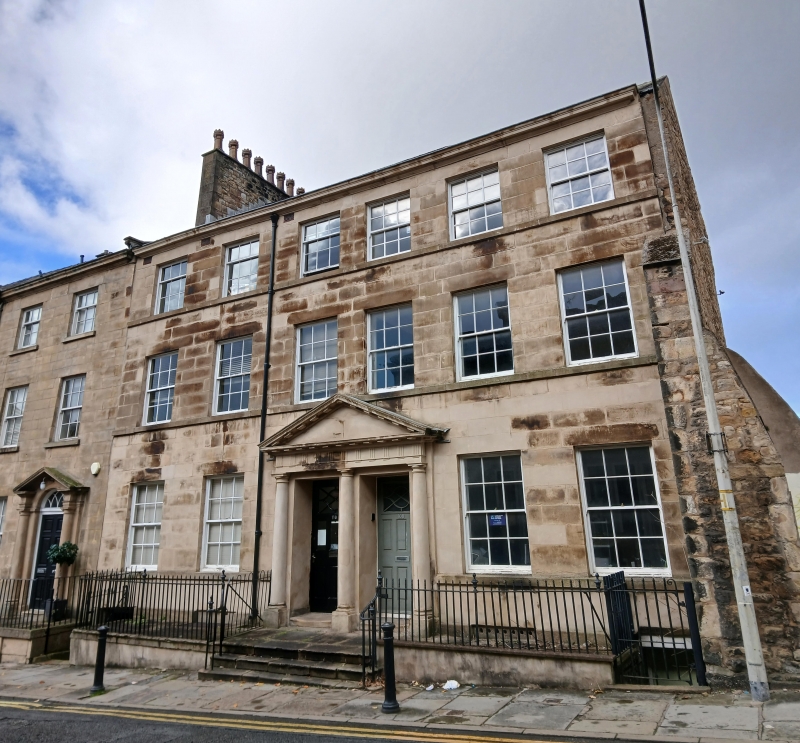
Two houses, now offices. Late C18, altered C19 and C20. (First lease 1792). Sandstone ashlar with slate roof. The houses form a mirrored pair and are of 3 storeys above cellars, and 3 bays each with linked central doorways in a shared doorcase. The facade has sill bands and a cornice. No.108, at the right, retains glazing bar sashes on all floors. No.110 has sashed windows on the ground floor. The remaining windows are C20 casements. The stone doorcase has 3 engaged Tuscan columns, a triglyph frieze, and a mutuled triangular pediment. The doors are of 6 raised and fielded panels, the upper ones to No.110 now replaced by glazing, below integral overlights with glazing bars which form an ogee shape intersected by diagonals. In front of the doors is a landing approached by 3 steps with nosings, which have railings with urn finials to the standards and continue to left and right to enclose the area. INTERIOR: No.108 has a dogleg staircase with open string, 2 turned balusters per tread, Tuscan columns as newels, and a ramped handrail. The rear room on the ground floor has panelled reveals to the 2 glazing bar sash windows, which are separated by a fluted Doric pilaster.
Listing NGR: SD4785461851
External links are from the relevant listing authority and, where applicable, Wikidata. Wikidata IDs may be related buildings as well as this specific building. If you want to add or update a link, you will need to do so by editing the Wikidata entry.


Other nearby listed buildings