Latitude: 51.9932 / 51°59'35"N
Longitude: -2.1576 / 2°9'27"W
OS Eastings: 389275
OS Northings: 232760
OS Grid: SO892327
Mapcode National: GBR 1JK.TL1
Mapcode Global: VH93T.K57C
Plus Code: 9C3VXRVR+7X
Entry Name: Golden Key House
Listing Date: 4 March 1952
Grade: II*
Source: Historic England
Source ID: 1206326
English Heritage Legacy ID: 376769
ID on this website: 101206326
Location: Tewkesbury, Gloucestershire, GL20
County: Gloucestershire
District: Tewkesbury
Civil Parish: Tewkesbury
Built-Up Area: Tewkesbury
Traditional County: Gloucestershire
Lieutenancy Area (Ceremonial County): Gloucestershire
Church of England Parish: Tewkesbury St Mary the Virgin (Tewkesbury Abbey)
Church of England Diocese: Gloucester
Tagged with: House
TEWKESBURY
SO8932 HIGH STREET 859-1/6/186 (West side) 04/03/52 No.9 Golden Key House
GV II*
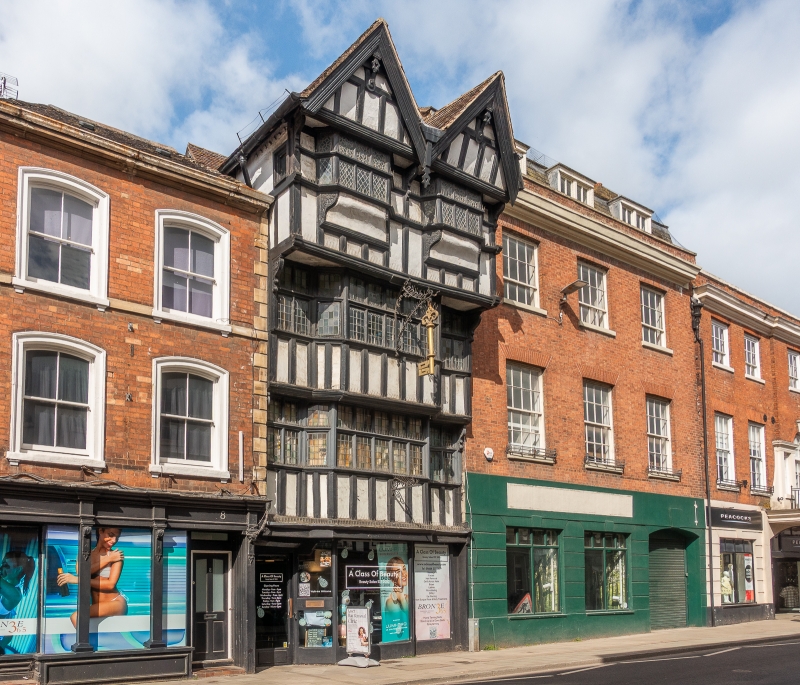
House in row. C16, remodelled and heightened 1610. Close-stud timber-frame with plaster panels, tile roof, brick stacks. PLAN: a twin-gabled right-angle plan frontage in 4 jettied stages; the gables, which project substantially beyond the normal street-line, also lean forward noticeably, probably as a result of injudicious cutting of roof timbers at an early stage. The street block rises to a cross-gabled top floor, with the staircase and main stack to the right. Beyond this a long and narrow full-height wing, with extensive fenestration on either side, facing narrow side alleys. EXTERIOR: 4 storeys, the jettied gables above 2 oriels in 1:3:1 lights with transom, on deep cyma-curve plastered brackets contained at the canted ends by carved consoles. At first and second floors is a continuous range of glazing in 2:1:5:1:2 lights including canted central oriel, all with a transom, and each jettied. All windows have ovolo-mould members, and are leaded. The stud framing has moulded edges, and jetties are carried on decorative brackets at each level. The gables have moulded barge-boards and pendants. The ground floor is underbuilt with a C19 shop front, with a splayed recess, left, with heavily moulded jamb brought to a bold stop. Glazed C19 door, plain fascia under weathered hood. A large golden key hangs from a wrought-iron bracket at second floor. INTERIOR: as a result of extensive and careful conservation work much of the timber framework is exposed internally. Behind the shop front is a large ovolo-mould transverse beam carried on posts with jetty brackets, and with a central cast-iron 'Batty Langley'-type quatrefoil cross-section column. A central well, carried on pairs of posts and chamfered beams, with decorative splat baluster rail opens to the first-floor gallery; beyond the well is a further transverse beam, supported at its centre by a cast-iron barley-twist column, fabricated at Coalbrookdale. The C17 lateral wide dogleg staircase is open to the whole ground floor space, and has splat balusters with a small moulded handrail, square newels and ball finials; lighting the landing is a large 3-light timber casement with transom. The wing beyond has pairs of bold posts carrying chamfered beams with braces, and pairs of replacement casements. At first floor the galleried room has a 3-compartment ceiling, the beams with plaster mouldings, plaster decoration including mermaids, vine leaves and acorns, and a stone fire surround with flat 4-centred head, and salt store, top left. The second-floor front room also has a square moulded stone fire surround. The top floor has 2 transverse beams with plaster mouldings, and double fleur-de-lis plaster enrichment, also a 6-panel C17 door. The front roof is double cross-gabled. The long narrow wing has a series of heavy posts with beams at approx 2.5m centres, floors complete with early boards, and paired casements in heavy framing each side. The upper two floors are unused (Feb 1992) because of difficulties of access. There are remains of wind-bracing in one bay of the wing roof, and in 5 bays the original collared principals remain. HISTORICAL NOTE: VCH suggests that this was originally an early C16 three-storied house, with 2-storied rear wing, raised one storey in the C17. It was at one time the Old Coach Office. One of the major coaching houses, The Swan (qv) is immediately next door. A remarkably fine and complete structure, with good quality c1610 features (notably the plasterwork), which constitutes one of the finest town houses of the period anywhere in the country. Thomas Collins may also have been involved in late C19 restorations. (Victoria County History: Gloucestershire: London: 1968-: 130; Ross K: The Book of Tewkesbury: London: 1986-: 120).
Listing NGR: SO8927532760
External links are from the relevant listing authority and, where applicable, Wikidata. Wikidata IDs may be related buildings as well as this specific building. If you want to add or update a link, you will need to do so by editing the Wikidata entry.


Other nearby listed buildings