Latitude: 51.9935 / 51°59'36"N
Longitude: -2.1574 / 2°9'26"W
OS Eastings: 389290
OS Northings: 232799
OS Grid: SO892327
Mapcode National: GBR 1JK.TNH
Mapcode Global: VH93T.K5B2
Plus Code: 9C3VXRVV+C2
Entry Name: The Old Fleece
Listing Date: 4 March 1952
Last Amended: 25 April 1994
Grade: II*
Source: Historic England
Source ID: 1201243
English Heritage Legacy ID: 376772
ID on this website: 101201243
Location: Tewkesbury, Gloucestershire, GL20
County: Gloucestershire
District: Tewkesbury
Civil Parish: Tewkesbury
Built-Up Area: Tewkesbury
Traditional County: Gloucestershire
Lieutenancy Area (Ceremonial County): Gloucestershire
Church of England Parish: Tewkesbury St Mary the Virgin (Tewkesbury Abbey)
Church of England Diocese: Gloucester
Tagged with: Architectural structure
TEWKESBURY
SO8932 HIGH STREET 859-1/6/189 (West side) 04/03/52 No.12 The Old Fleece (Formerly Listed as: HIGH STREET (West side) No.12 Old Fleece Inn)
GV II*
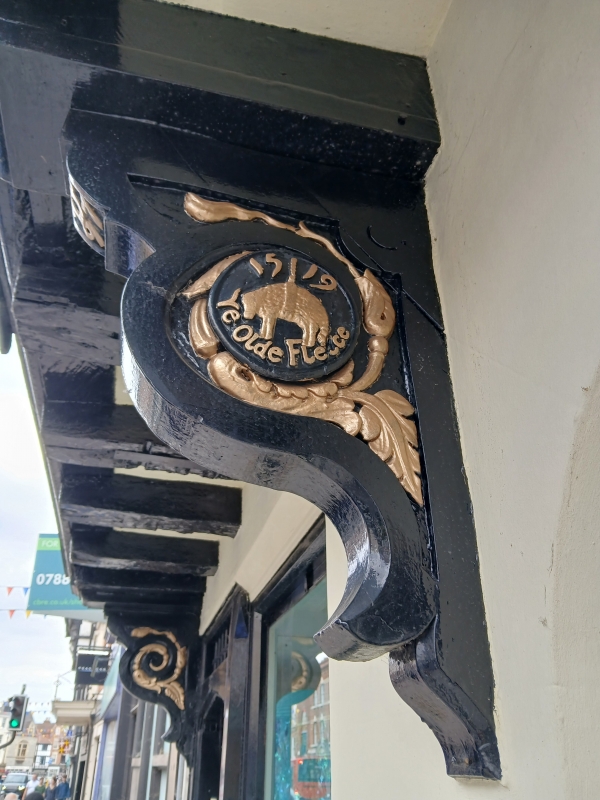
House in row, formerly the Old Fleece Inn. Early C17. Facade, much restored in late C19, of close-stud timber-frame with exposed bracing and lozenge panels, plaster infill, tile roof, brick stacks. PLAN: a double-jettied front, substantially restored, to a very steep roof parallel with the street, and with deep rear wings. Originally a side-entry plan, once common in Tewkesbury. A long rear wing was added in the C17, with a very steep pitched roof and timber framed gable; attached is a lower gabled unit with horizontal boarding, and a further, detached lower wing beyond this, in brick and tile, but with half-timbered gable, and a loading opening. EXTERIOR: 3 storeys, 2- windowed. At first and second floors are 2-light paired casements with transom and central mullion, on moulded cill bands, returned to the projecting sides; at the first floor is a small light on each of these returns. The ground floor, in rendered brick or stone, has a wide opening to 4-centred head and chamfered surround, stopped to the plinth, to the right. The plate-glass shop front is set back from the arch, and to the left is a moulded panelled door to a 4-centre head and a shallow transom light, with a plain glass display window attached. Jetties are carried on carved brackets, 3 at ground floor and 2 at the upper levels, and with moulded bressumer facings, that to ground floor with brattished top. Deep modillion eaves to moulded cornice and gutter box. A painted Royal Arms with supporters is set below the first floor windows, centrally. Some framing is visible in the right gable. INTERIOR: ground floor has features concealed; upper floors not accessible but noted as having retained original and C17 features including panelling.
Listing NGR: SO8928932802
External links are from the relevant listing authority and, where applicable, Wikidata. Wikidata IDs may be related buildings as well as this specific building. If you want to add or update a link, you will need to do so by editing the Wikidata entry.


Other nearby listed buildings