Latitude: 54.0486 / 54°2'55"N
Longitude: -2.7977 / 2°47'51"W
OS Eastings: 347865
OS Northings: 461703
OS Grid: SD478617
Mapcode National: GBR 8PXM.3F
Mapcode Global: WH847.0H0L
Plus Code: 9C6V26X2+FW
Entry Name: 5 and 7, Great John Street
Listing Date: 13 March 1995
Grade: II
Source: Historic England
Source ID: 1194991
English Heritage Legacy ID: 383152
ID on this website: 101194991
Location: Lancaster, Lancashire, LA1
County: Lancashire
District: Lancaster
Electoral Ward/Division: Castle
Parish: Non Civil Parish
Built-Up Area: Lancaster
Traditional County: Lancashire
Lieutenancy Area (Ceremonial County): Lancashire
Church of England Parish: Lancaster St Mary with St John and St Anne
Church of England Diocese: Blackburn
Tagged with: Building
LANCASTER
SD4761NE GREAT JOHN STREET 1685-1/7/121 (East side) Nos.5 AND 7
GV II
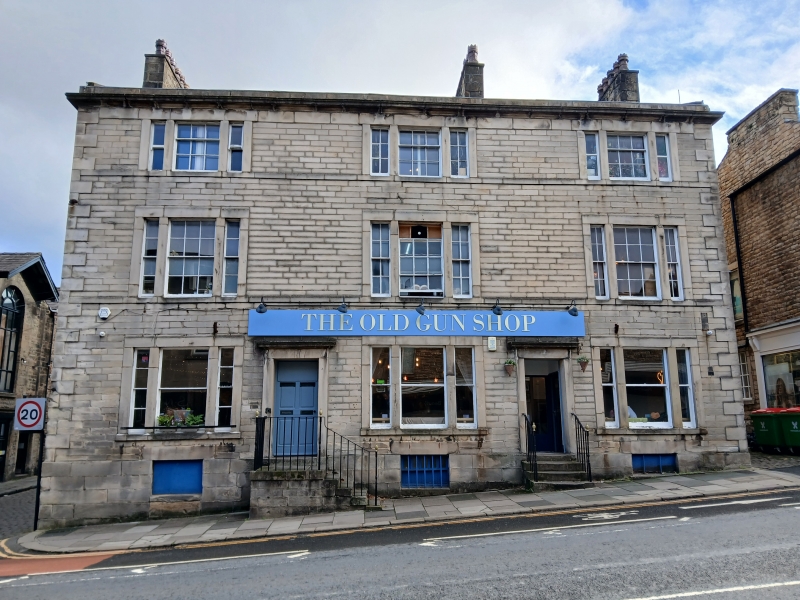
Pair of houses, now shops and flats. Early C19, altered later C19. Coursed dressed sandstone with ashlar dressings and random rubble sides and rear. Slate roof with coped gables, and a ridge and 2 gable stacks. Double-depth plan. 3 storeys above a basement expressed as an ashlar plinth; raised quoins, sill bands to the upper floors, a plain frieze and moulded cornice with a low blocking course. 3 widely-spaced bays, (originally divided so that No.5 was double-fronted but subsequent internal alterations have made No.7 double-fronted, at least on the ground floor). The entrances, between the bays, are approached up low flights of steps, those to No.5 parallel, and those to No.7 perpendicular, to the wall, both with replaced railings. The doorways have plain surrounds under shallow moulded cornices. All the windows are tripartite with stone mullions. The windows are sashed, with no glazing bars to those on the ground floor and in the right-hand bay. The remainder have glazing bars except for the central light at the left on the first floor, which now contains a casement. Below each ground-floor window is a basement window with bars. The right-hand door has a glazed panel with diagonal glazing bars above 4 raised and fielded panels. The left-hand door is also panelled but is partly covered by a sign board. The right-hand return wall has a 3-stage stair window. INTERIOR: No.7 has a dogleg staircase with a closed string, thick stick balusters, and a handrail with a raised handgrip.
Listing NGR: SD4786561703
External links are from the relevant listing authority and, where applicable, Wikidata. Wikidata IDs may be related buildings as well as this specific building. If you want to add or update a link, you will need to do so by editing the Wikidata entry.


Other nearby listed buildings