Latitude: 51.9258 / 51°55'33"N
Longitude: -0.0096 / 0°0'34"W
OS Eastings: 536964
OS Northings: 227129
OS Grid: TL369271
Mapcode National: GBR K98.BD6
Mapcode Global: VHGNX.SV9J
Plus Code: 9C3XWXGR+85
Entry Name: Church House
Listing Date: 22 February 1967
Grade: II
Source: Historic England
Source ID: 1102242
English Heritage Legacy ID: 161374
ID on this website: 101102242
Location: Westmill, East Hertfordshire, SG9
County: Hertfordshire
District: East Hertfordshire
Civil Parish: Westmill
Traditional County: Hertfordshire
Lieutenancy Area (Ceremonial County): Hertfordshire
Church of England Parish: Westmill
Church of England Diocese: St.Albans
Tagged with: House
Westmill village TL 3627 WESTMILL HIGH STREET (south side)
8/19 Church House
22.2.67 GV II
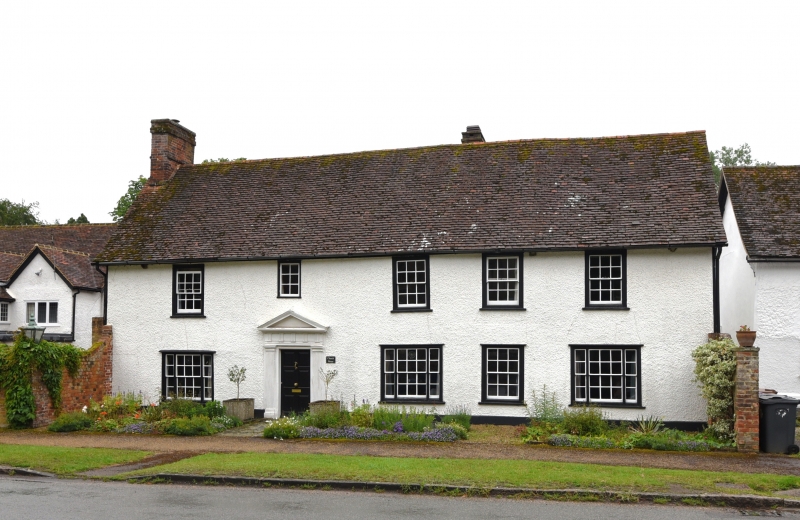
House. C16 S wing, early C17 front block with C17 E part raised and made uniform with rest in early C18, C19 or C20 short rear wing at SE. Timber frame roughcast with steep old red tile roofs. Bellcast and plastered soffit to front eaves. A large 2- storeys T-shaped house facing N with long single-storey and attic S wing extending to rear of 2 builds. S part (formerly separate Church House Cottage) is a 2-bay structure with jowled posts, clasped-purlin roof, tension bracing and 3-light diamond mullioned window in E wall. Floor with axial beam and exposed joists and central chimney, inserted in C18. Gabled dormer on W roof slope. Similar structure next front block with 2 dormers on W and one on E, with chimney part of hall fireplace. At higher level a 3-unit C17 house facing the street. Palour at W and hall in middle both have axial beams and rear wall lateral fire places. Entrance into a through passage at lower end of hall. Kitchen on E down 2 steps with large gable chimney and bread oven. This part was single storey (patterned stab-comb pargetting on former E gable of hall in attic) until raised 2 uniform 2 storeys in early C18. N front now has 3 sash windows to 1st floor and smaller one over the door a third from the E end. 3-light casement windows below. Flush box sash windows with 6/6 panes and moulded architrave. Doric doorcase with fluted pilasters and triangular pediment with triglyph frieze. Interior has chamfered 3-centred brick fireplace to chamber over hall, exposed timbers of walls and floors, brick floor in kitchen, and ogee-and-bow stops to axial beams in hall and parlour.
Listing NGR: TL3696427129
External links are from the relevant listing authority and, where applicable, Wikidata. Wikidata IDs may be related buildings as well as this specific building. If you want to add or update a link, you will need to do so by editing the Wikidata entry.


Other nearby listed buildings