Latitude: 51.9627 / 51°57'45"N
Longitude: -1.741 / 1°44'27"W
OS Eastings: 417889
OS Northings: 229385
OS Grid: SP178293
Mapcode National: GBR 4PG.YFP
Mapcode Global: VHB1H.RXYS
Plus Code: 9C3WX775+3H
Entry Name: The Old Forge
Listing Date: 25 August 1960
Grade: II
Source: Historic England
Source ID: 1089768
English Heritage Legacy ID: 130258
ID on this website: 101089768
Location: Longborough, Cotswold, Gloucestershire, GL56
County: Gloucestershire
District: Cotswold
Civil Parish: Longborough
Built-Up Area: Longborough
Traditional County: Gloucestershire
Lieutenancy Area (Ceremonial County): Gloucestershire
Church of England Parish: Longborough with Sezincote
Church of England Diocese: Gloucester
Tagged with: Smithy
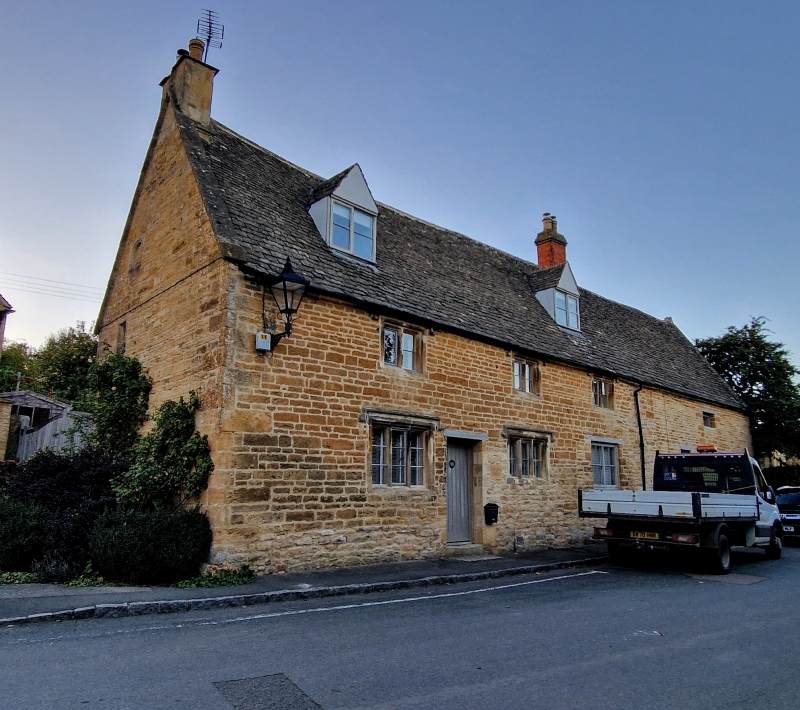
LONGBOROUGH LONGBOROUGH VILLAGE SP 1729 8/145 The Old Forge 25.8.60 GV II Detached house and former forge/barn now converted. Late C17 - early C18 and late C18 - C19. Coursed squared and dressed limestone, stone slate roof, ashlar stack and brick stack. Rectangular late C17 - early C18 main body with former forge/barn attached right. Main body; 2 storeys and attic lit by 2 gabled roof dormers with 2-light casements with horizontal glazing bars. Three-windowed facade with 2 and 3-light double-chamfered stone- mullioned casements with stopped hoods and glazing bars. C19 four- panelled door with upper 2 panels glazed off-centre left. Early C20 street light with wrought iron scroll decoration upper left. Former forge/barn; 2 bays two C19 two-light casements with glazing bars to ground floor, partially blocked window with 4-panes visible at top above, all windows with timber lintels. Blocked single light with flat-chamfered stone surround in left gable end. Upper half of large blocked bull's-eye window with moulded surround and carved spandrels above. Slit vent end with triangular vents above in right gable end. Flat gable-end coping with roll-cross saddles. Left gable-end and axial stack. Interior not inspected.
Listing NGR: SP1788929385
External links are from the relevant listing authority and, where applicable, Wikidata. Wikidata IDs may be related buildings as well as this specific building. If you want to add or update a link, you will need to do so by editing the Wikidata entry.


Other nearby listed buildings