Latitude: 52.25 / 52°15'0"N
Longitude: -2.1713 / 2°10'16"W
OS Eastings: 388403
OS Northings: 261330
OS Grid: SO884613
Mapcode National: GBR 1FF.XJ7
Mapcode Global: VH92G.9PZZ
Plus Code: 9C4V7R2H+2F
Entry Name: Copcut House
Listing Date: 21 March 1985
Grade: II
Source: Historic England
Source ID: 1081112
English Heritage Legacy ID: 148115
ID on this website: 101081112
Location: Copcut, Wychavon, Worcestershire, WR9
County: Worcestershire
District: Wychavon
Civil Parish: Salwarpe
Traditional County: Worcestershire
Lieutenancy Area (Ceremonial County): Worcestershire
Church of England Parish: Salwarpe and Hindlip with Martin Hussingtree
Church of England Diocese: Worcester
Tagged with: House
SO 86 SE SALWARPE CP COPCUT LANE
4/219 Copcut House
-
- II
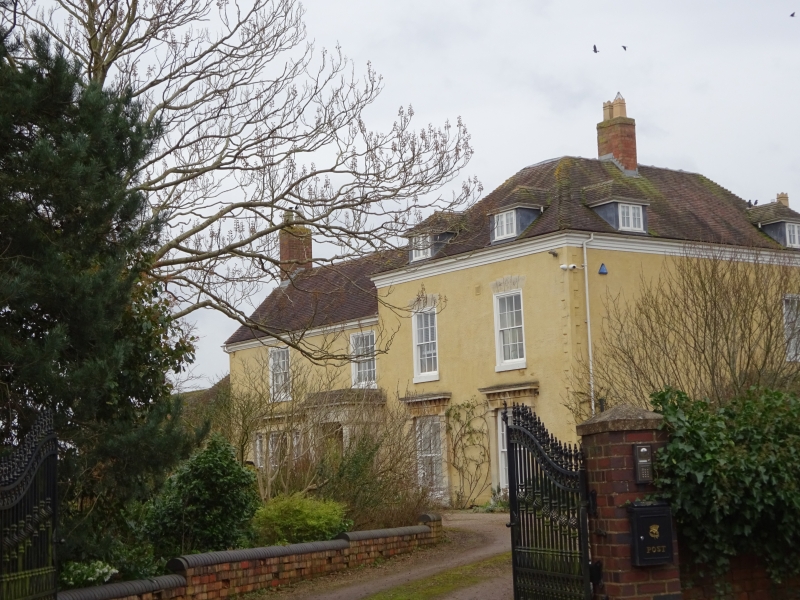
House. Mid-C18 with early C19 alterations and additions. Brick, partly stuccoed, ashlar dressings, plain tiled roof, hipped to north wing; brick ridge stack to north addition, left side and rear external brick stacks. Three storeys and cellar with plinth and moulded eaves cornice. Originally a C18 range on a north/south axis, the north end of which was rebuilt and extended in the early C19 by a large, hipped roofed wing, taller in height; a rear range was also constructed, parallel to the original, the gap between infilled by a new staircase with stair light above. Front elevation: two plus two bays; windows are glazing bar sashes with moulded architraves; left two bays of earlier house have, at ground floor level, a tripartite window with ashlar surround of pilasters and entablature with modillion cornice; to the left of this, the main entrance has a projecting porch with clasping pilasters, entablature with modillion cornice and side walls with round-arched recesses and dropped keyblocks; door has six raised and fielded panels, a transom light with two glazing bars and is flanked by moulded wood pilasters. The two bays of the large C19 addition have ground floor windows with similar ashlar detailing. Interior remains little altered since C19 work carried out; at rear left is the C19 kitchen with two bread ovens, boiler etc and the dairy is still intact. The cellar is set at a diagonal across the full width of the house, probably indicating the original layout.
Listing NGR: SO8840361330
External links are from the relevant listing authority and, where applicable, Wikidata. Wikidata IDs may be related buildings as well as this specific building. If you want to add or update a link, you will need to do so by editing the Wikidata entry.


Other nearby listed buildings