Latitude: 53.8197 / 53°49'10"N
Longitude: -2.4072 / 2°24'25"W
OS Eastings: 373288
OS Northings: 436007
OS Grid: SD732360
Mapcode National: GBR CSM8.NH
Mapcode Global: WH96P.Z8W4
Plus Code: 9C5VRH9V+V4
Entry Name: Abbey Corn Mill
Listing Date: 14 June 1989
Grade: II
Source: Historic England
Source ID: 1072049
English Heritage Legacy ID: 183569
ID on this website: 101072049
Location: Billington, Ribble Valley, Lancashire, BB7
County: Lancashire
District: Ribble Valley
Civil Parish: Whalley
Built-Up Area: Whalley
Traditional County: Lancashire
Lieutenancy Area (Ceremonial County): Lancashire
Church of England Parish: Whalley St Mary and All Saints
Church of England Diocese: Blackburn
Tagged with: Building
The following building shall be added to the list:-
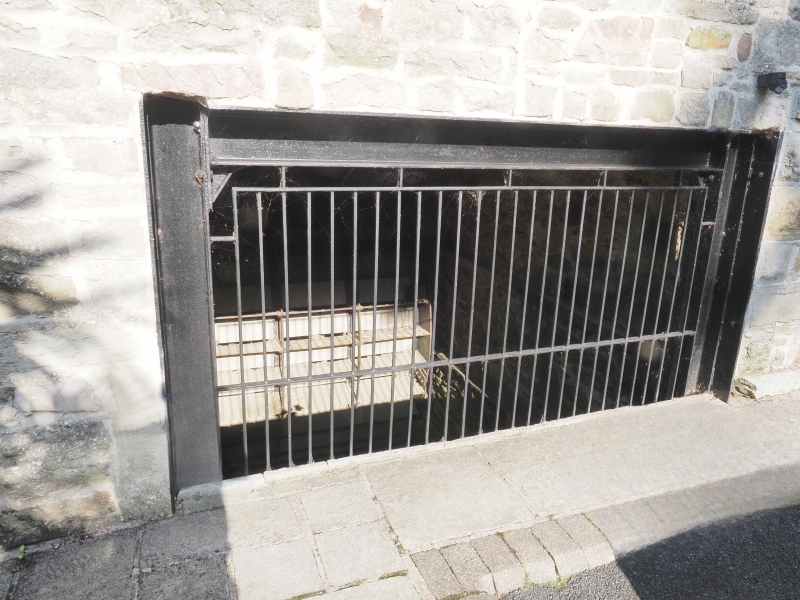
WHALLEY KING STREET SD 73 NW 2/82 Abbey Corn Mill GV II Former corn mill and associated buildings. Erected 1837 by John Taylor of Moreton Hall. Coursed rubble; Welsh and local slate gable end roofs. 4-storey mill with lean-to water-wheel house to north: 2 storey cottages and ancillary buildings to east and west. The mill has quoining to all angles, but the cottage range detail- ing suggests that it is roughly coeval. Mill building, 3 window range (towards access street), the centre with openings with projecting surrounds (some concealed by later hoist case in timber), side windows with sills and lintels and renewed casements. Wheel-house retains its undershot water wheel, under brick vaulted ceiling. Lower range to east, 2 storeys under 2 roof levels, but all of one date. Unit adjacent to mill with elliptically- headed cart entrance to right and loading opening above, 2 closely set 4-pane horned sashes, another window with renewed casement, and a doorway, all with projecting surrounds; 2 1st floor openings. Three units under lower roof line, one a store (2 doorways and a simple 1st floor opening), another an office (formerly a cottage) with 2 1st floor and 1 ground floor sash in projecting window surrounds, and a C20 window; the third unit a cottage fronting King Street: here a 2 window range with horned sashes (one re- placed) and a half-glazed C20 door. Mill interior: wooden floors supported by iron columns with circular section. The mill and cottages form an interesting group within an important Conservation Area.
Listing NGR: SD7328836007
External links are from the relevant listing authority and, where applicable, Wikidata. Wikidata IDs may be related buildings as well as this specific building. If you want to add or update a link, you will need to do so by editing the Wikidata entry.


Other nearby listed buildings