
All Photos: 525
Photos this month: 0
Photos this week: 0
Featured Photos: 2
Buildings photographed: 197
First photos of building: 197
First photos of building this month: 0
First photos of building this week: 0
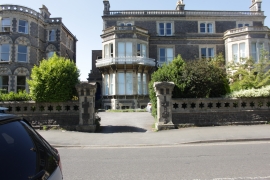
Walls and Gate Piers to Numbers 6 and 7
The wall and gate piers of number 7, Rockleaze, Stoke Bishop, Bristol.
17 May 2025
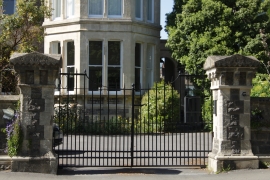
Walls and Gate Piers to Numbers 6 and 7
A close up of the gate and piers of number 6.
17 May 2025
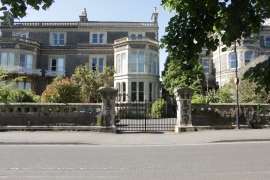
Walls and Gate Piers to Numbers 6 and 7
The wall and gate piers of number 6, Rockleaze, Stoke Bishop, Bristol.
17 May 2025
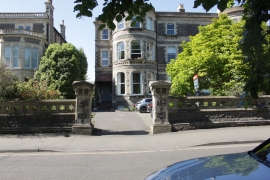
Wall and Gate Piers to Numbers 4 and 5
A close up of the wall and gate piers of number 5.
17 May 2025
Wall and Gate Piers to Numbers 4 and 5
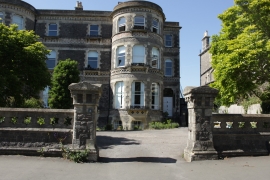
A close up of the wall and gate piers of number 4.
17 May 2025
Wall and Gate Piers to Numbers 4 and 5
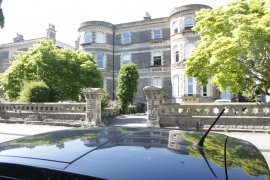
Numbers 4 & 5 Rockleaze, Stoke Bishop, Bristol, showing the wall and gate piers.
17 May 2025
Wall and Gate Piers to Numbers 2 and 3
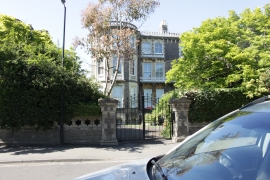
A close up of the gate piers and gates of number 3. The number plate is triangular so the number is visible as you approach.
17 May 2025
Wall and Gate Piers to Numbers 2 and 3
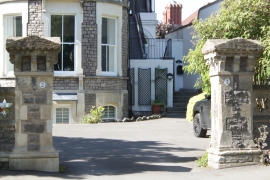
A close up of the gate piers of number 2.
17 May 2025
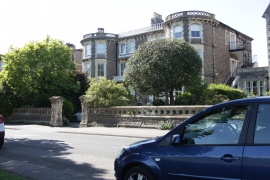
Wall and Gate Piers to Numbers 2 and 3
Numbers 2 & 3 Rockleaze, Stoke Bishop, Bristol, showing the wall and gate piers.
17 May 2025
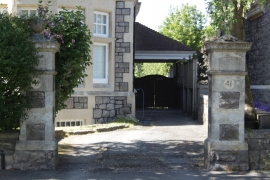
Numbers 41 and 43 and Attached Garden Walls and Piers with Ball Finials
A close up of the gate piers and garden wall of number 41, Downleaze, Stoke Bishop, Bristol
17 May 2025
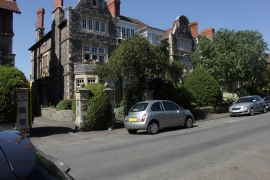
Numbers 41 and 43 and Attached Garden Walls and Piers with Ball Finials
The side and front elevations of number 43, together with the garden walls and gate piers with Ball Finials.
17 May 2025
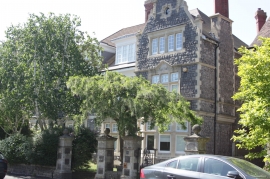
Numbers 41 and 43 and Attached Garden Walls and Piers with Ball Finials
The side and front elevations of number 41, together with the garden walls and gate piers with Ball Finials.
17 May 2025
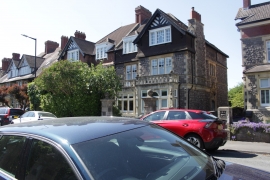
Numbers 33 and 35 and Attached Front Garden Walls and Piers
The side and front elevations of number 33, together with the gate piers.
17 May 2025
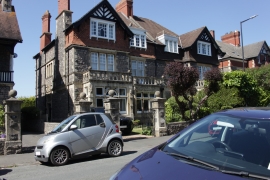
Numbers 33 and 35 and Attached Front Garden Walls and Piers
35 (on left) and 33, Downleaze showing the boundary walls and gate piers of number 35.
17 May 2025
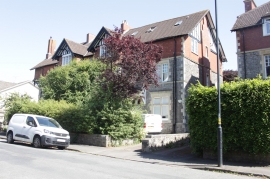
Numbers 20 and 22 and Attached Front Garden Walls and Piers
The side and front elevations together with the low boundary walls of number 22.
17 May 2025
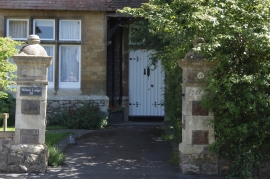
Numbers 20 and 22 and Attached Front Garden Walls and Piers
The gate piers of number 20.
17 May 2025
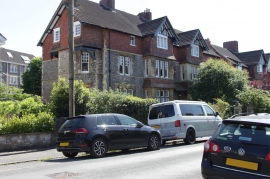
Numbers 20 and 22 and Attached Front Garden Walls and Piers
The side and front elevations of 20, Downleaze, Stoke Bishop, Bristol.
17 May 2025
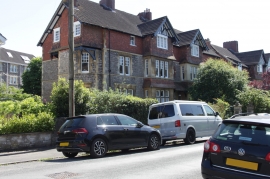
Numbers 20 and 22 and Attached Front Garden Walls and Piers
Numbers 20 and 22 and Attached Front Garden Walls and Piers
17 May 2025
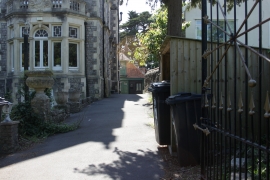
Coach House to Numbers 18 and 19
The view from the road. From Coach House to garage and now living accommodation, what a varied life it has had!
17 May 2025
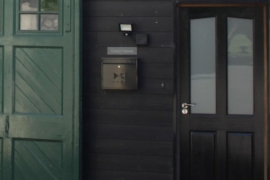
Coach House to Numbers 18 and 19
A close up of the mailbox with Coach House written above.
17 May 2025
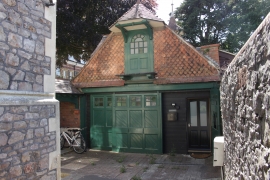
Coach House to Numbers 18 and 19
Coach House situated behind and to the right of 19, Downleaze, Stoke Bishop, Bristol.
17 May 2025
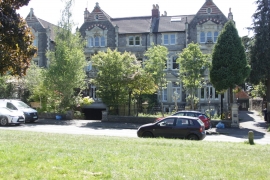
18 and 19, Downleaze
Number 18 on left. On the far right of the photograph is the Coach House at the rear of 19, Downleaze, Bristol.
17 May 2025
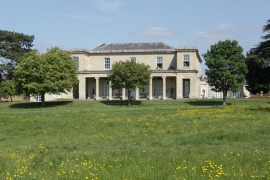
Repton Hall
Head on to the garden front showing the curved single storey orangery on the right.
16 May 2025
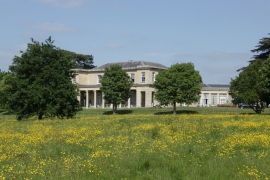
Repton Hall
Taken at a slight oblique angle, showing the garden front, the side elevation and the curved single storey orangery.
16 May 2025
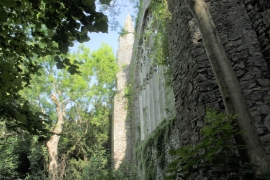
Gothic Arch Set in Garden of Number 5, Longacre (Number 5 Not Included)
Looking across the window to one of the towers.
15 May 2025
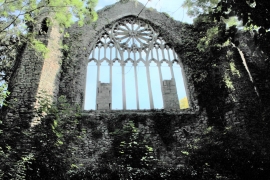
Gothic Arch Set in Garden of Number 5, Longacre (Number 5 Not Included)
Viewed from the woods at the rear as the front is now on private land, someone's garden.
15 May 2025
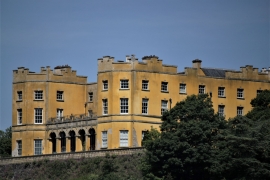
Retaining Wall, Terrace and Balustrade on All Sides of the Dower House
Looking from the West across the South Elevation.
14 May 2025
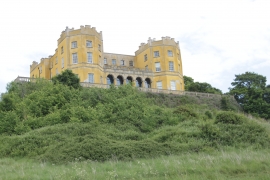
Retaining Wall, Terrace and Balustrade on All Sides of the Dower House
The view of the south elevation showing the full width of the balustrade and the retaining wall.
14 May 2025
Retaining Wall, Terrace and Balustrade on All Sides of the Dower House
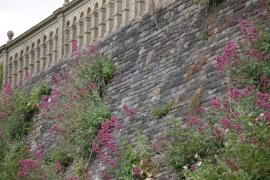
A really close up view of the stonework of the retaining wall and the balustrade.
14 May 2025
Retaining Wall, Terrace and Balustrade on All Sides of the Dower House
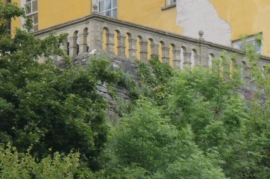
East and South corner showing the detail of the heavier newel posts with ball finials. Note the exposed stone of the retaining wall.
14 May 2025
Retaining Wall, Terrace and Balustrade on All Sides of the Dower House
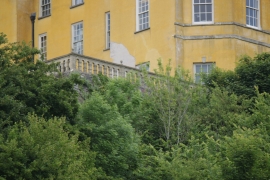
Retaining Wall, Terrace and Balustrade on All Sides of the Dower House
14 May 2025
Retaining Wall, Terrace and Balustrade on All Sides of the Dower House
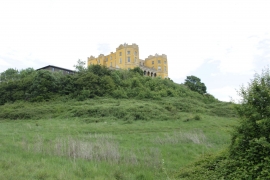
East and South elevations showing the Balustrade with wide handrail and ball finials on top of the retaining wall.
14 May 2025
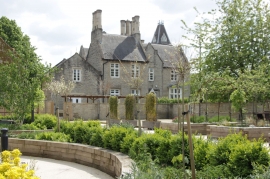
Wallscourt Farmhouse
Further along the East elevation showing the two gables at the rear together with the left front one.
14 May 2025
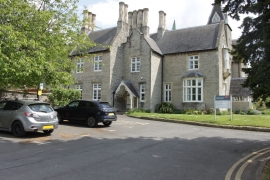
Wallscourt Farmhouse
The east front, The farm workers entrance leading directly to the kitchen, note the front entrance porch on far right
14 May 2025
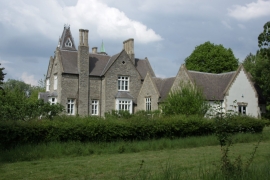
Wallscourt Farmhouse
The west return together with the extension.
14 May 2025
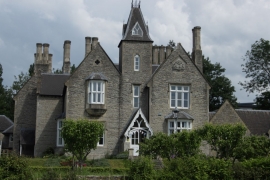
Wallscourt Farmhouse
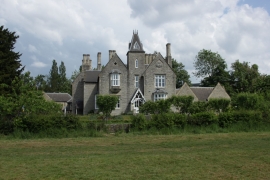
Wallscourt Farmhouse front elevation. closer view.
14 May 2025
Wallscourt Farmhouse
Wallscourt Farmhouse front elevation.
14 May 2025
Church of St Alban
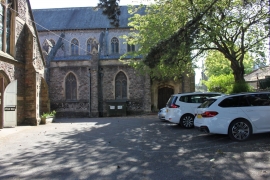
The entrance to the church in Bayswater Avenue.
4 May 2025
Church of St Alban
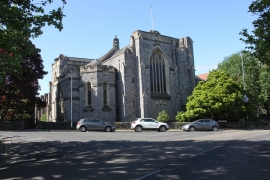
St. Alban's church viewed from Coldharbour Road, Westbury Park, Bristol.
4 May 2025
8, Woodland Road
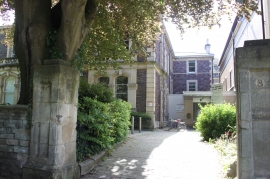
Looking through the right hand entrance.
4 May 2025
