
All Photos: 708
Photos this month: 0
Photos this week: 0
Featured Photos: 14
Buildings photographed: 507
First photos of building: 362
First photos of building this month: 0
First photos of building this week: 0
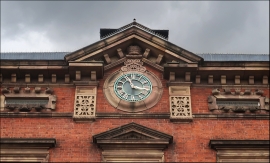
Worksop Town Hall
Clock on north elevation
19 September 2025
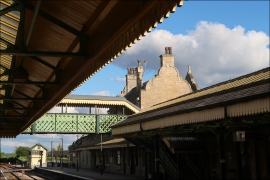
Worksop Station, House and Outbuildings
Looking across to Platform 1
19 September 2025
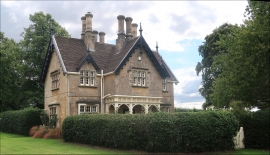
Bentinck Lodge
Front elevation
19 September 2025
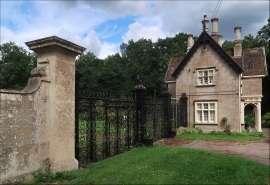
Park Lodge
Gate and lodge
19 September 2025
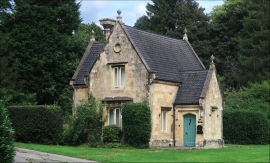
Pair of Lodges Flanking North Drive
Second lodge
19 September 2025
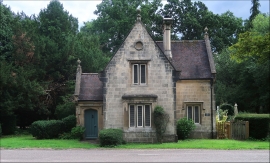
Pair of Lodges Flanking North Drive
South elevation
19 September 2025
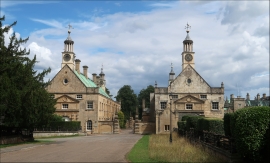
Chapel and Titchfield Library
West elevation
19 September 2025
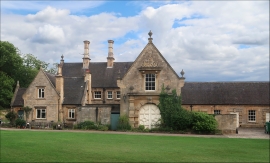
Motor Yard, Bursars Court, Japonica Lodge and Attached Buildings
Front elevation
19 September 2025
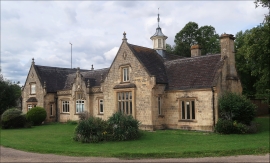
Laundry Cottage, Laundry Lodge and Garden Wall
Front elevation
19 September 2025
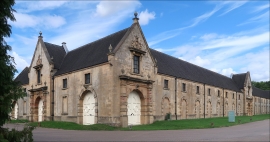
Riding School
South-west corner
19 September 2025
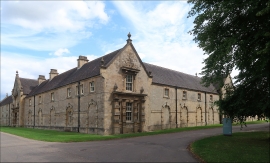
Riding School
North-west corner
19 September 2025
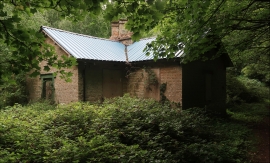
Old Toll Bar Lodge
Corner
19 September 2025
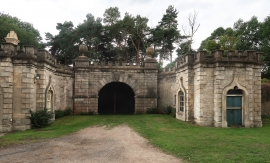
Tunnel End Lodges and Tunnel Portal
Front elevation
19 September 2025
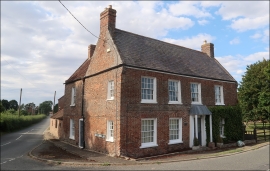
Money Bridge Public House
Front elevation
15 September 2025
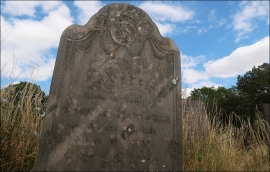
Church of St Andrew
Grave dated 1797
15 September 2025
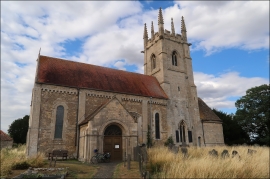
Church of St Andrew
Entrance
15 September 2025
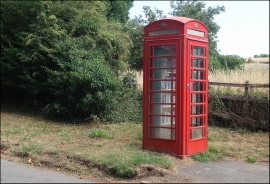
K6 Telephone Kiosk
K6 Telephone Kiosk
15 September 2025
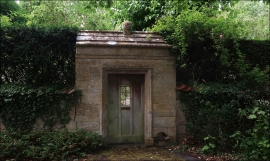
Gateway to Aslackby Manor
South elevation
15 September 2025
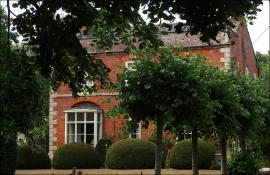
The Rectory
South elevation
15 September 2025
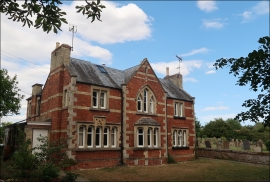
The Rectory
Front elevation
15 September 2025
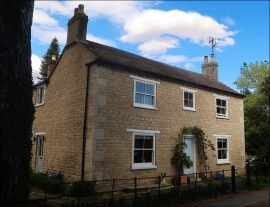
Irene House
Front elevation
15 September 2025
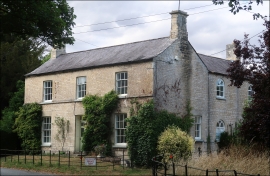
House Directly Opposite the Old Rectory and to the East of Irene House
Front elevation
15 September 2025
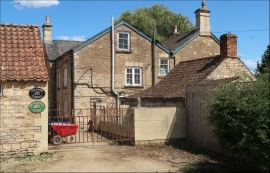
Spa House
Entrance on west side
15 September 2025
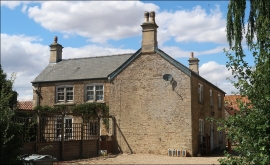
Spa House
South elevation
15 September 2025
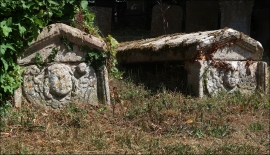
3 Table Tombs to South of Church Porch
Ends of two - the third (to the left) is overgrown
15 September 2025
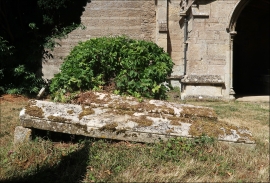
3 Table Tombs to South of Church Porch
Side view
15 September 2025
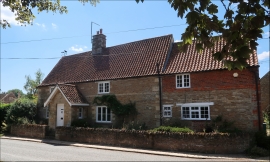
14, Hall Lane
Front elevation
15 September 2025
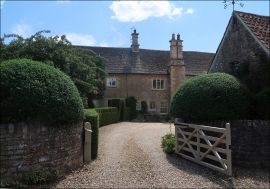
Haconby Hall
Entrance
15 September 2025
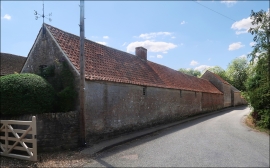
Stables and Outbuilings at Haconby Hall
North elevation
15 September 2025
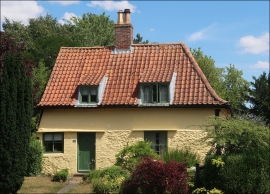
Heggy's Cottage
Front elevation
15 September 2025
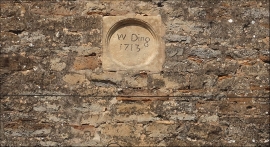
43 and 45, High Street
Gable detail
15 September 2025
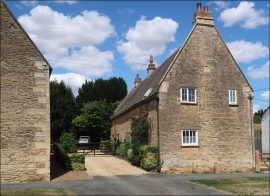
43 and 45, High Street
Gable facing High Street
15 September 2025
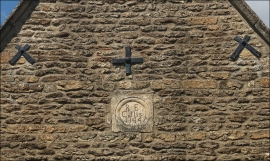
41, High Street
Gable
15 September 2025
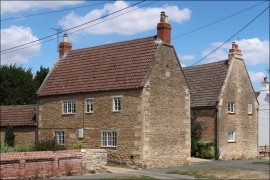
41, High Street
Front elevation with gable facing High Street
15 September 2025
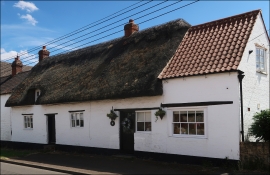
18, High Street
Front elevation
15 September 2025
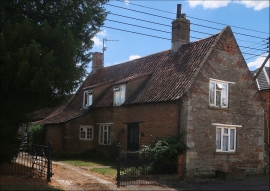
12, High Street
View from High Street
15 September 2025
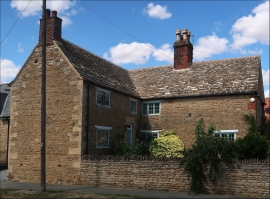
19, High Street
View from High Street
15 September 2025
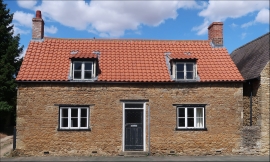
13, High Street
Front elevation
15 September 2025
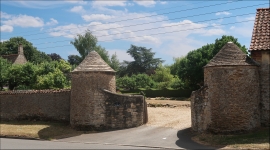
Wall and Gate Lodges to the Grange
Gate
15 September 2025
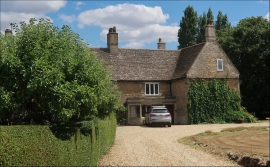
The Grange
Entrance
15 September 2025
