Latitude: 55.871 / 55°52'15"N
Longitude: -4.2868 / 4°17'12"W
OS Eastings: 257008
OS Northings: 666564
OS Grid: NS570665
Mapcode National: GBR 0DH.25
Mapcode Global: WH3P2.3PXL
Plus Code: 9C7QVPC7+97
Entry Name: James Watt South Building, University of Glasgow, Gilmorehill Campus
Listing Name: James Watt South Building, Building A1, University of Glasgow, Gilmorehill Campus, Engineering Way, Glasgow
Listing Date: 3 March 2026
Category: B
Source: Historic Scotland
Source ID: 407838
Historic Scotland Designation Reference: LB52655
Building Class: Cultural
ID on this website: 200407838
Location: Glasgow
County: Glasgow
Town: Glasgow
Electoral Ward: Hillhead
Traditional County: Lanarkshire
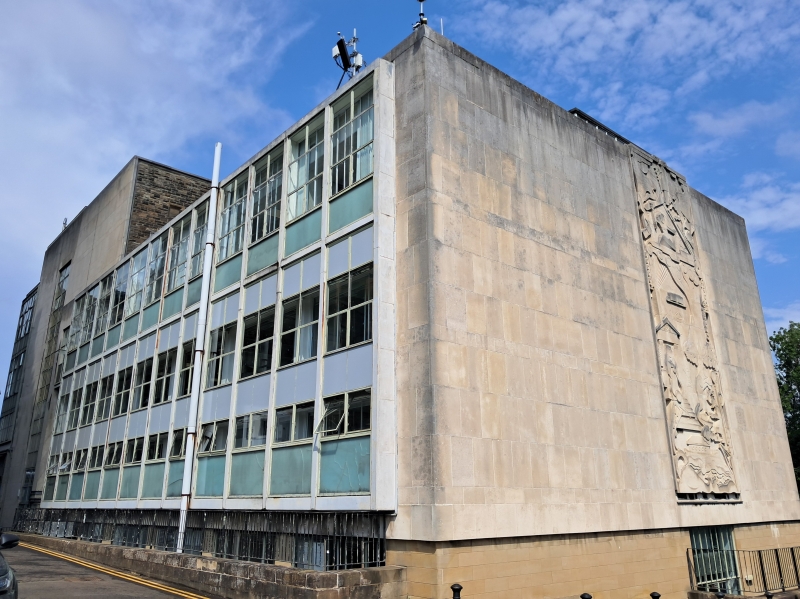
The main (south) elevation of the central block is clad in snecked and squared rubble-faced sandstone with polished ashlar to the ground floor. The entrance is off-centre and comprises a glazed timber door screen with ramped access. The principal feature is a trio of large windows to the double-height first-floor library with glazed doors and a shared balcony. The remaining windows form a regular grid around these and are mostly double-light metal casements with moulded concrete surrounds and a central mullion. On the ground floor the windows are full-height and the top floor has small square fixed lights, recessed within chamfered surrounds. The east and west elevations are clad in ashlar Portland stone panels which form a raised margin around the south elevation. The west elevation is plain with a single stair window rising through all floors. The east elevation has a recessed floor-to ceiling window opening onto a shallow balcony at each floor above the first.
The south block has ashlar stone cladding, with sandstone at ground level and Portland Stone above. The side elevations have glazed curtain walling to the upper floors and full-height windows to the ground floor. The south elevation features a large in-situ sculptural relief showing 'The Progress of Science' by Eric Kennington (completed by Eric Stanford) inscribed 'PER MARE PER TERRAS, SCIENTIA ET INGENIO, DISCE DOCE' (By sea and by land, through knowledge and skill, learn and teach).
The north block has a double-height basement to the east elevation, with coursed rubble sandstone cladding and large multi-pane windows set in ashlar surrounds. Above is curtain wall glazing with a concrete balcony at first-floor level and an open eaves gallery at the top. At the south end, adjoining the main block is a staircase with full-height curtain walling. A three-storey glazed stair block (possibly a later addition) connects the building to the 1920s wing of the James Watt North Building.
The roofs are flat with a variety of later services and telecommunications infrastructure. There are large areas of curtain wall glazing, projecting to the north and south blocks (lighting the laboratories) which consist of metal-framed windows and pale blue spandrel panels between the floors. The window openings are generally plain, set in very shallow recesses. The windows are largely metal-framed casements or fixed lights in a variety of glazing patterns. There are a number of shallow concrete balconies with thin metal balustrades.
The interior (seen 2024) is predominantly lecture theatres, tutorial rooms, staff offices, laboratories and workshops, with several large double-height spaces. There is much use of borrowed light throughout with glazed partitions and clerestory windows in the corridors and studios, as well as lightwells and skylights on the upper floor. Some of the interiors have been refurbished, particularly the foyer, main lecture theatre and library but some original fixtures and fittings survive, including original woodwork (lockers, pigeonholes, office furnishings) and metalwork (metal-framed windows, balcony railings). The foyer contains a war memorial and an inscription commemorating the opening of the building in 1959.
Historical development
The James Watt South Building was designed between 1948 and 1954 by Andrew Graham Henderson (1882-1963) of Keppie, Henderson & J L Gleave and is first shown on the Ordnance Survey National Grid Map of 1959. Construction began in 1954 and the building opened to students in September 1958. It was inaugurated on 4 November 1959 by Field-Marshal Viscount Bernard Montgomery of Alamein, the noted Second World War general.
Founded in 1451, the University of Glasgow moved to new buildings at the present Gilmorehill Campus in 1870 designed by Sir George Gilbert Scott. After the Second World War, the university embarked on a fresh programme of expansion, coinciding with the 500th anniversary of its foundation in 1951. This reflected a national context of expansion in the university sector, with increasing student numbers and particular focus on new facilities for sciences and medicine.
Keppie, Henderson & Gleave received several commissions from the university in the post-war period, along with notable Modernist architects like Sir Basil Spence and Jack Coia. The James Watt South Building was an extension to the existing engineering buildings, built to designs by John James Burnet in 1901 and 1908, and extended with an arcaded range to the south by John Burnet, Son & Partners in 1920 (listed at Category B: LB32919). Prior to the commencement of the main 1950s extension, Keppie, Henderson & Gleave had carried out work to heighten the arcaded south wing in 1952.
The prominence of the site at the east end of the Gilbert Scott Building (listed category A, ref: LB32913) was recognised and the Glasgow Herald (5 November 1959) commented that it '...had never been used for a worthy structure, having been occupied for many years by temporary chemistry laboratories'. The rising structure was observed with interest by the faculty staff who took experimental test readings on the behaviour of the steel frame and the foundations as they came under load. The large areas of glass walling were suspended from the roof so as not to be damaged by the vibrations caused by machinery in the laboratories (Haynes, 2013: p. 141).
The building was designed with a technical focus on engineering research and included specialist areas for naval and aeronautical engineering, fluid mechanics, a magnetic measurement room and a vibration room for electrical engineering. There have been some later alterations to the interior, particularly the loss of the departmental library and latterly the refurbishment of the main lecture theatre and entrance hall (around 2010).
The relief sculpture by Eric Kennington (1888-1960) on the south elevation appears to have been a comparatively late addition to the scheme and does not appear in earlier designs. The sculpture is a low-relief panel depicting a mixture of mythological and symbolic images that illustrate scientific progress (from bottom to top). It was begun in June 1959 and, after Kennington became ill in October, was completed by his assistant Eric Stanford (1932-2020).
The building remains in use as part of the James Watt School of Engineering at the University of Glasgow. Civil and electrical engineering moved to the newly opened Rankine Building on Oakfield Avenue in 1970, leaving the mechanical, aerospace and naval disciplines in the James Watt Building. In 2001, the department of Naval Architecture and Ocean Engineering merged with a similar department at the University of Strathclyde and was removed to the Strathclyde campus.
The James Watt South Building meets the criteria of special architectural or historic interest for the following reasons:
Architectural interest
Design
The James Watt South Building is a major example of 1950s Modernism in Scotland, displaying a high level of material quality and its distinct massing and composition tackles the challenges of the sloping site. It was the largest and most expensive building of the post-war expansion of the university campus in the 1940s-50s and is among the most architecturally significant surviving buildings by Keppie, Henderson & J L Gleave.
The building is similar in style to several contemporary developments on Glasgow University's Gilmorehill Campus, including Sir Basil Spence's extensions to the Kelvin Building (Philosophy) (1947-57) (listed at Category B: LB32923) and Walter N Ramsay's Sir Alexander Stone Building (Arts and Modern Languages) (listed at Category C: LB51849). Its design reflects aspects of Scandinavian Modernism and the influence of the 'Festival Style' that emanated from the 1951 Festival of Britain, an optimistic showcase of British design and manufacturing that injected a new lightness into British Modernism, with a focus on colour, experimentation and the use of a variety of materials. The building displays characteristic features of the style, such as the splayed irregular plan, the use of coloured panels, stone facings, concrete balconies and the inclusion of sculptural decoration.
Despite its overtly modern style, the use of traditional materials and subtle detailing, such as the stone cladding and architraves, anchor the building in its historic context. The use of stone is a distinctive feature of Scottish Modernism that compliments the surrounding historic buildings, as does the more traditional arrangement of openings to the main elevation. The eaves gallery on the east elevation, is a reinterpretation of a hallmark feature of Edwardian architecture in Glasgow. The way in which Z-shaped plan form responds to the contours of the site and the neighbouring historic buildings contributes to its special interest in design terms (see Setting).
The interiors (seen 2024) are generally plain and functional but retain a good number of original fixtures and fittings throughout, including staircases, flooring and extensive woodwork and metalwork. Although typical for an educational building of the period, their retention adds to the special interest of the building in terms of its design and authenticity.
Andrew Graham Henderson joined the noted Glasgow practice of Honeyman & Keppie as a partner in 1916, which then became Keppie & Henderson. In 1948, Joseph Lea Gleave was taken on as partner and the practice changed name to Keppie, Henderson & J L Gleave. In this iteration, the practice predominantly designed institutional, commercial and industrial buildings in the Glasgow area, most notably the Vale of Leven Hospital (1952-5). Their work included several commissions for the University of Glasgow, including the Quincentenary Memorial Gates (1951-2) (listed at Category B: LB32915), the Davidson Building (Biochemistry) (1958) and conversions or extensions of buildings for the Genetics, Zoology and Mathematics departments.
The relief sculpture depicting 'The Progress of Science' is the final work of the English sculptor Eric Kennington (1888-1960), and a major example of his output. Kennington was a war artist during both World Wars and began focusing on sculpture from the 1920s. He is best known for his bust (1926) and effigy (1937-9) of his friend T.E. Lawrence (Lawrence of Arabia) and for his five allegorical reliefs on the Royal Shakespeare Theatre, Stratford-upon-Avon (1931). Several of Kennington's sculptures are listed by Historic England including his only other major sculptural panel, the library frieze at the London School of Hygiene & Tropical Medicine in Bloomsbury (1926-8) (listed at Grade II: 1113106). His only other known work in Scotland is 'Fallen Airmen 1940' an RAF memorial formerly displayed in the concourse of Glasgow Airport and now held in the Renfrew Museum at Renfrew Town Hall
Public artwork including sculpture was an important component of post-war architecture and urbanism in Britain. Substantial artworks were produced for several other educational buildings in Glasgow during this period, including the University of Strathclyde architecture building (1965 by Charles Anderson; listed at category B: LB51962) and McCance Building (1965 by William Mitchell), and the University of Glasgow refectory (1964 by Charles Anderson; demolished) and Molema Building (1980 by George Garson). Amongst these, Kennington's sculpture is distinguished by its prominent external location and high-quality execution in carved Portland stone.
Overall, the original design of the James Watt South Building remains largely intact, both in general plan form, exterior elevations and a large amount of the interior fixtures and fittings.
Setting
The James Watt South Building is part of a multi-period university campus, which comprises many buildings that are listed at category A and category B. It is one of a number of notable post-war buildings that show the development and expansion of the University of Glasgow during the 1950s-70s. The campus setting contributes to the functional understanding of the building and has remained largely unchanged since it was built, adding to the special interest of the building.
It occupies a prominent position to the immediate east of the main University building, by Sir George Gilbert Scott, on a terrace looking south over Kelvingrove Park (GDL00235). The massing, materials and detailing are a striking contrast to the ornate Gothic Revival structure adjacent, however, the James Watt South building has relatively minimal impact on the earlier building, except in views from the immediate southeast. This is partly due to the large scale of the Gilbert Scott building but also in how the design of the James Watt South Building utilises the steeply sloping nature of the site to reduce its visual mass and overall height. When first built, the massing of the building had a notable impact on views towards the Gilbert Scott Building from the east and southeast, but this has been lessened in the years since by the maturing of the nearby trees in Kelvingrove Park.
The Z-shaped plan form creates an open entrance court on the south side of the building, which emphasises the entrance front and gives the building a sense of identity that is distinct from the vast Gilbert Scott building to the west. The north and south wings follow roughly the footprints of previous structures on the site, with the south block lowered to account for its elevated position and the north block hugging the contour to the of the hill which slopes down to the River Kelvin. The eaves gallery on the east elevation gives expansive views over the trees towards Park Circus.
Historic interest
Age and rarity
The post-war period was one of great expansion of higher education provision in Scotland and saw large-scale building developments on university and college campuses across the country. The University of Glasgow was one of a handful of Scottish institutions to expand its engineering faculties between 1945-1970 in a drive to grow the provision of scientific education. In this context, the James Watt South Building is representative of the national picture.
However, in part due to the stringency of post-war funding and a lack of available materials, examples of educational buildings from the 1950s which are of significant quality in design and materials are comparatively rare. By the 1960s, a time of the most ambitious university campus developments (including at Glasgow) under a more optimistic economy, the more severe New Brutalism had already superseded the Festival Style as the architectural style of choice.
The James Watt South Building is therefore a relatively rare example of a 1950s educational building that is of definite architectural quality and which remains largely unaltered.
Beyond the contemporary work of Spence and Ramsay at Glasgow (see Design), comparable tertiary educational buildings of the same date were erected for the University of Edinburgh at Dalhousie Land (listed at Category C: LB52369) and Pollock Halls of Residence (listed at Category A: LB50187). Other examples of contemporary engineering buildings include the Sanderson (Engineering) Building at the King's Buildings campus in Edinburgh, which was extended in two piecemeal phases in the 1950s and 1960s (the Hudson Beare Building is now listed at Category B: LB51407), and the James Weir Building on Montrose Street at the Royal College of Science and Technology (now the University of Strathclyde), built in 1956-64, which provided additional engineering facilities as an extension to the original Royal College Building.
Social historical interest
Social historical interest is the way a building contributes to our understanding of how people lived in the past, and how our social and economic history is shown in a building and/or in its setting.
By their nature, all educational buildings will have some level of social or economic interest, but they will not be of special interest for this reason alone. The interest is determined by the wider context of the building type, period of construction and any other factors relating to its history.
The James Watt South Building is of interest as the largest and most expensive of the post-war developments at the University of Glasgow before 1960. With a floor area of 102,850 sq. ft., it was roughly three times larger than the original James Watt engineering building. This reflected an updraft in admissions, with 180 undergraduates joining the faculty in the year the new building opened, compared to 75 in 1938. This is notable as a continuation of the distinguished history of engineering at the university which had appointed the first Professor of Engineering in the United Kingdom (1840), and established the first degree programme (1872) and dedicated faculty (1923). The engineering school was named after the 18th-century inventor, James Watt (1736-1819), who ran an instrument-making shop at the university in the 1750s-60s.
In conjunction with the James Watt North Building, the James Watt South Building is representative of the importance of Glasgow's shipbuilding industry and its longstanding connection with the University, which remained until the turn of the 21st century. The city's major shipbuilding and engineering companies donated towards the new building and provision was made for specific teaching facilities for naval architecture and fluid mechanics, including special drafting benches for naval architects. Shipbuilding had been taught at Glasgow since 1881 and the John Elder Professor of Naval Architecture and Ocean Engineering was established in 1883, the first such chair in the world. Naval architecture continued to be taught in the building until 2001 when the department moved to the University of Strathclyde.
Association with people or events of national importance
There is no association with a person or event of national importance.


Other nearby listed buildings