Latitude: 52.0786 / 52°4'43"N
Longitude: 0.4438 / 0°26'37"E
OS Eastings: 567560
OS Northings: 245068
OS Grid: TL675450
Mapcode National: GBR NCX.R0C
Mapcode Global: VHJHH.M0YV
Plus Code: 9F423CHV+CG
Entry Name: Anne of Cleves House
Listing Date: 26 June 1952
Last Amended: 4 November 1997
Grade: II*
Source: Historic England
Source ID: 1375508
English Heritage Legacy ID: 466406
ID on this website: 101375508
Location: Chalkstone, West Suffolk, CB9
County: Suffolk
District: West Suffolk
Civil Parish: Haverhill
Built-Up Area: Haverhill
Traditional County: Essex
Lieutenancy Area (Ceremonial County): Suffolk
Church of England Parish: Haverhill St Mary the Virgin
Church of England Diocese: St.Edmundsbury and Ipswich
Tagged with: Architectural structure
HAVERHILL
TL6745 HAMLET ROAD 816-1/5/7 (South West side) 26/06/52 Anne of Cleves House (Formerly Listed as: HAMLET ROAD (South West side) The Vicarage)
GV II*
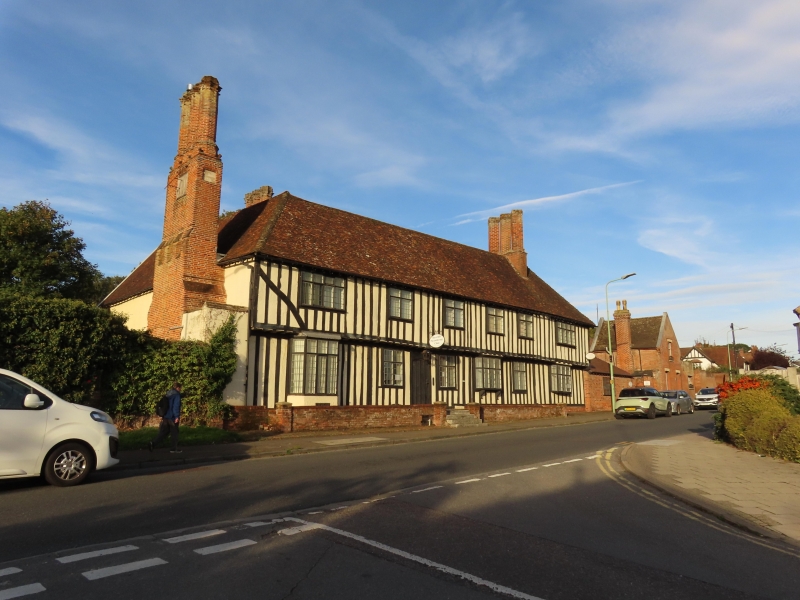
House, later vicarage, now residential home. Early C16 with late C16 extension and further later alterations and extensions: converted 1985. Timber-frame with colourwashed rendered and plastered infilling and brick plinth; plain tile hipped roof; rebuilt diagonally set triple stacks of brick, some diagonally set, some octagonal with star tops. EXTERIOR: 2-storey 6-bay front with jettied first floor and exposed close studded timber-frame. C17 plank door beneath stilted arch to left of centre: otherwise, ground floor has three canted bay windows with early C19 metal casements and three early C18 2-light cross casements with leaded glazing. First floor lit by six late C18 or early C19 2- and 3-light cross casements with leaded glazing. South window bay originally early C16, with mortice holes remaining under jetty for former doorway. Rear: 2 storeys with cross gable to left with attic, and cross wing projecting to right. Windows generally are C20 casements except for early C19 full-height bay to gable wall of cross wing. INTERIOR: close-studded timber-frame apparent throughout, the principal studs jowled to both middle rail and wall plate. Chamfered bridging beams with tongue stops. Longitudinal passage between front and rear rooms inserted C19. Ground floor. Staircase has moulded string, stick balusters, ramped and wreathed handrail and scrolled tread ends. Main centre room (Tudor Room) has small-framed dado panelling, some late C16, majority early C17. Small room to north of Tudor Room has geometric plaster ceiling hidden by C20 suspended ceiling. South-west room (Thomas More Room) lined with intact small-framed panelling of masons' mitre construction. Bridging beams are cruciform, one having sunk-quadrant mouldings. Fireplace with 4-centred arch is of plastered brick in timber chimneypiece dated 1656. Lower tier of tapering Ionic pilasters with strapwork decoration flank fireplace. 2-panel overmantel articulated by upper tier of squat strapwork
panelled pilasters, each panel containing two fields of oval jewel mouldings tied by lateral keyblocks. Pilaster capitals dated 16 (T over), and 56 (M over). South-east room (Anne of Cleves Room) lined on two walls with small-framed panelling, of masons' mitre construction. 4-centred brick fireplace arch with sunk-quadrant moulding in timber chimneypiece dated 1657. Tapering tiered pilasters with jewel mouldings have dated and initially frieze blocks, 16 (TM over) to left and 57 (AM over) to right. Overmantel divided into 3 panels by jewel-moulded pilasters carrying cornice enriched with oval jewel carvings; centre panel has fielded geometric decoration, flanked by panels containing heads carved in high relief enclosed beneath keyed round arches. First floor: at north-west corner of first floor one blocked 3-light ovolo-moulded mullioned window. Right end room has 4-centred chamfered and plastered brick fireplace, and overmantel painting of red roses on interlace background, c1600. Late C16 roofs all of similar construction with principal rafters, cambered collars and clasped purlins.
Listing NGR: TL6756045068
External links are from the relevant listing authority and, where applicable, Wikidata. Wikidata IDs may be related buildings as well as this specific building. If you want to add or update a link, you will need to do so by editing the Wikidata entry.


Other nearby listed buildings