Latitude: 53.8337 / 53°50'1"N
Longitude: -1.5913 / 1°35'28"W
OS Eastings: 426992
OS Northings: 437568
OS Grid: SE269375
Mapcode National: GBR B65.TJ
Mapcode Global: WHC95.JWFX
Plus Code: 9C5WRCM5+FF
Entry Name: Spenfield
Listing Date: 5 May 1975
Grade: II*
Source: Historic England
Source ID: 1375329
English Heritage Legacy ID: 466224
ID on this website: 101375329
Location: Weetwood, Leeds, West Yorkshire, LS16
County: Leeds
Electoral Ward/Division: Weetwood
Parish: Non Civil Parish
Built-Up Area: Leeds
Traditional County: Yorkshire
Lieutenancy Area (Ceremonial County): West Yorkshire
Church of England Parish: Far Headingley St Chad
Church of England Diocese: Leeds
Tagged with: House
LEEDS
SE23NE OTLEY ROAD, Weetwood 714-1/6/1214 (East side (off)) 05/05/75 Spenfield
GV II*
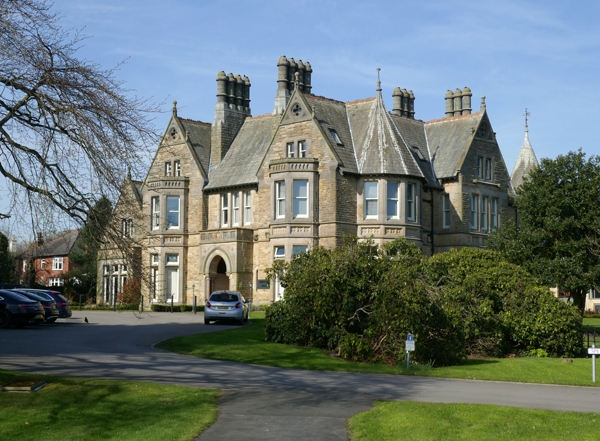
Large house, now offices. 1875-77, extended and altered c1890. By George Corson. For James Walter Oxley, banker. Local rock-faced gritstone ashlar laid in diminishing courses, steeply-pitched slate roofs. Gothic Revival style. 2 storeys with attics and cellars; 3 bays with a 2-bay single, and 2-storey extension set back on left. Central pointed arch entrance porch: pink granite columns, shallow relief carving to spandrels and parapet which includes roundels with date and initials 'JWO', the monogram repeated throughout the house; gargoyles to right of entrance, between the moulded string courses, 3-light window above. Flanking gabled bays have 2-storey 3-light canted bay windows, 2-light attic windows, quatrefoils, stone copings and bud finials to apex. Large 4-flue stacks flank the central bay, forward of the ridge. 1890 additions set back left: the 3 round-arched windows of the single-storey approach gallery and steeply gabled billiard room with canted bay window; on the left return the projecting fire bay with lancet windows and tall circular stack. Right return, main range: on left a 2-storey 5-light segmental bay window with pavilion roof; a projecting gabled bay with 3-light windows, 2-light to attic with quatrefoil and bud finials, coping and stack to right of this bay; to right, slightly recessed, a rear wing with 2-light Romanesque-style window and corner turret with conical roof and ornate finial. INTERIOR: the vestibule has a glazed entrance screen with coloured and painted glass (birds, animals, fishes), polychrome tile floor, moulded and painted ceiling with the words: 'Welcome the Coming' and 'Speed the Parting Guest'. An inner screen with paired black marble columns opens into the top-lit lounge hall: Byzantine-type arches and columns supporting galleried landing with pierced balustrade (polished pine throughout), moulded and painted wall tiles, round-arched architrave, brass brackets and globe wall lights, marble floor, coffered and painted ceiling, lantern with painted glass. The stairs have panelled and fretwork banisters and elaborate newels with ornate globe lamp standards. 9-panel doors open into former dining room, morning room, drawing room, library; the extensive service quarters demolished. Front left (the dining room, redecorated by Armitage 1888) has marquetry and
printed fabric wall panels in William Morris design; fitted cupboards and sideboard with leaded glass doors, painted flower panels, fireplace with inlaid marble hearth, cast-iron and copper hood, fireback, flanking panels of ?copper painted in imitation of tiles with scrolled flower pattern, peacock tail motif in the overmantel; the deep bay window has carved wooden columns and panelled reveals; frieze of scrolled flowers in relief, coved ceiling with star pattern, 2 large brass light fittings with globes, bracket wall lights with thistle heads. The front room right (former morning room) now has plain walls, 4 light brackets, a wooden fire surround carved with flower and leaf motifs including thistles and roses, a marble and tiled hearth, moulded plaster ceiling frieze, star-shaped ventilator panels. The central drawing room, right, is more ornate, having 6-panel doors, the gold panels painted with flowers, flanking the fireplace of veined marble and carved wood, 3 panels, mirror missing, brass scrolled lamp brackets; buffet with arched niches, side cupboards, wide arched recess with birds, flowers and fruit on a gold ground in reveals, large mirror; parquet floor, overpainted embossed wallpaper, coved ceiling with relief panels painted in gold, green and red, gold-painted monogram, mottoes, badges. The added gallery and billiard room is reached from a corridor with a mosaic floor; a narrow lobby with panelled and glazed cupboards (?former butler's pantry) opens into the gallery with marble floor and dado, paired columns between the 3 round-arched windows with painted glass depicting fruit and grapes, a ribbed vaulted ceiling; used to display the owner's collection of sculpture and antiquities. The billiard room has a parquet floor, marble dado, 6-panel doors with crenellated cornices, 'JWO' monogram; blue-tiled fireplace with wooden surround and mirrored overmantel in a deep recess lit by paired windows with fine stained glass: female figures representing the 4 seasons; moulded coffered ceiling, panelled top light with coloured glass. The service rooms opened from the rear left of the hall, much altered but the black and red tiled floor and service stairs of 4 straight flights with moulded balusters and ball end finials survive, also a servants' room with a walk-in corner store-room with wooden shelves on cast-iron brackets; a through-room with plain panelled store cupboards, fireplaces with plain stone surrounds. The main stairs are lit by a large 6-light window with 2 transoms, the painted glass in Arts and Crafts 'Jacobean' style has domestic scenes in the lower panels, hunting, shooting, fishing, football and archery in the middle, and birds at the top. A service stair opens from the landing rear
left. The 1st floor originally housed the owner's bedroom, dressing room and bathroom, 3 other bedrooms, a smoking room and a guest's bedroom, dressing room and bathroom. Partitioning has altered the character of the rooms but some original features survive: the front rooms, left to right, retain 6-panel doors, fireplace with marble surround, painted and inlaid panels with sunflowers and wreaths, 2 light brackets, (centre) fireplace with marble surround, 7 painted tiles with yellow flowers, fruit; (right) fireplace similar, with 7 tiles painted with song birds, plaster ceiling cornice and flower frieze. Rooms on right return also retain 2 fireplaces with carved wood and marble surrounds and band of 7 tiles painted with fruit. Attic fireplaces have plain chamfered stone surrounds. Corson's designs in Moorish style are similar to the Grand Theatre and Municipal Offices, now public library (qv), which were built during the period 1877-84; GF Armitage of Manchester redesigned the former dining room in 1888, this and other rooms have Arts and Crafts decoration; the approach gallery and billiard room added 1890. JW Oxley was the son of Henry Oxley of The Elms, Weetwood Lane, now Oxley Hall (qv), who was the first Lord Mayor of Leeds; John became a partner in the bank of William Williams and Brown, later merged with Lloyds, and a director of the Midland Railways. He took 'an almost dictatorial interest in the architectural details of the house and the design of all the contents' (Mallalieu, 1992, p.88). (Butler Wilson T: Two Leeds Architects: Cuthbert Brodrick and George Corson: 1937-: 69; Linstrum D: The Historic Architecture of Leeds: 1969-: 79; Country Life, 24 September 1992: Mallalieu H: Spenfield, Yorkshire).
Listing NGR: SE2699237568
External links are from the relevant listing authority and, where applicable, Wikidata. Wikidata IDs may be related buildings as well as this specific building. If you want to add or update a link, you will need to do so by editing the Wikidata entry.


Other nearby listed buildings