Latitude: 52.4869 / 52°29'12"N
Longitude: 1.3359 / 1°20'9"E
OS Eastings: 626585
OS Northings: 292893
OS Grid: TM265928
Mapcode National: GBR WKK.2JV
Mapcode Global: VHL8S.3RKF
Plus Code: 9F43F8PP+P8
Entry Name: Church of St Margaret
Listing Date: 5 September 1960
Grade: II*
Source: Historic England
Source ID: 1372884
English Heritage Legacy ID: 227414
Also known as: St Margaret's, Topcroft
ID on this website: 101372884
Location: St Margaret's Church, Topcroft, South Norfolk, NR35
County: Norfolk
District: South Norfolk
Civil Parish: Topcroft
Traditional County: Norfolk
Lieutenancy Area (Ceremonial County): Norfolk
Church of England Parish: Topcroft St Margaret
Church of England Diocese: Norwich
Tagged with: Church building
TM 29 SE TOPCROFT CHURCH ROAD (west side)
4/67 Church of St.Margaret 5.9.60
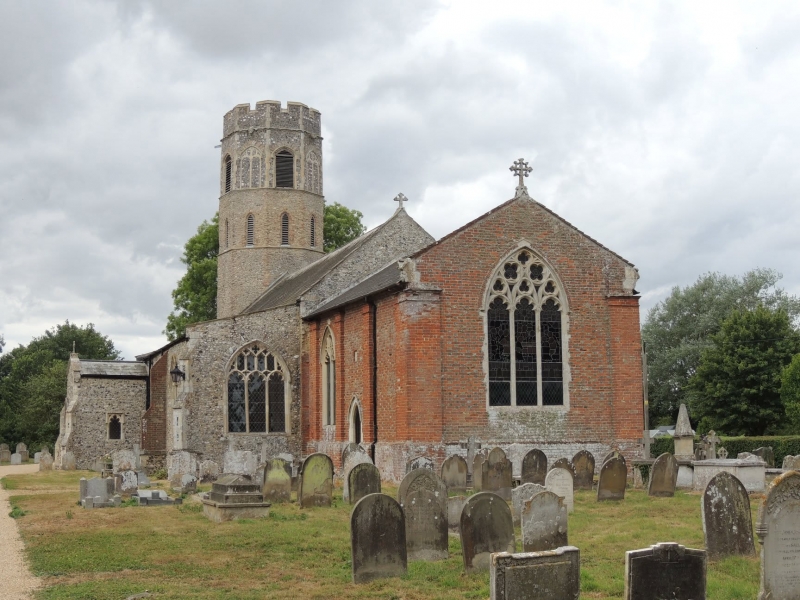
- II* Parish church. Medieval; chancel of 1712. Flint with brick and stone dressings, brick. Slate roof. West tower, nave, C18 chancel, south aisle, south porch. Embattled tower of 4 stages, the lower stage round, the upper stages octagonal. West window, heavily restored, of 2 lights with panel tracery; post-medieval brick repair above and below window. Medieval brick quoins to second and third stages. Stone dressings to slit light to west of second stage; brick voussoirs. Single light opening to each face of third stage with brick reveals. Stone dresings to fourth stage; large louvred openings to north, south, east and west; flushwork to intermediate faces. Diagonal buttresses to south aisle; post-medieval brick buttress on medieval base. 2 restored 2-light windows with panel tracery. East window of aisle of 3 lights with panel tracery; similar to west, heavily restored. North nave doorway with continuous chamfer. One restored 3-light window with panel tracery; hood mould. One similar window of C19. Off-set in wall of second bay. Light for rood stair. Brick chancel having pilasters with moulded capitals. C19 stone-dressed windows. Buttressed porch to first aisle bay. Single cusped light under square hood mould to east and west. Archway with polygonal shafts; hollow chamfer to arch, continuous outer order with hollow chamfer; hood mould with restored figure stops. Rere-arch of 2 orders; hollow chamfered. Niche to right of archway. Nave doorway of 2 continuous orders, hollow chamfer to arch; hood mould with figure stops. Stoup to right. Interior. Stoup beside south door. 4-bay nave arcade with polygonal shafts on large bases; 2 orders to arch. Piscina in aisle. Rood stair. Probably C19 tower arch and chancel arch. C19 roofs and fittings. Royal arms dated 1789 G.R. Many hatchments. Octagonal font with 4 lions to base; alternate lions and angels with shields to bowl.
Listing NGR: TM2658592893
External links are from the relevant listing authority and, where applicable, Wikidata. Wikidata IDs may be related buildings as well as this specific building. If you want to add or update a link, you will need to do so by editing the Wikidata entry.


Other nearby listed buildings