Latitude: 52.2498 / 52°14'59"N
Longitude: -1.5419 / 1°32'30"W
OS Eastings: 431371
OS Northings: 261388
OS Grid: SP313613
Mapcode National: GBR 6NX.T60
Mapcode Global: VHBXQ.7Q65
Plus Code: 9C4W6FX5+W6
Entry Name: Church of Saint Chad
Listing Date: 11 April 1967
Grade: I
Source: Historic England
Source ID: 1364940
English Heritage Legacy ID: 307977
Also known as: St Chad Church, Bishop's Tachbrook
ID on this website: 101364940
Location: St Chad's Church, Bishop's Tachbrook, Warwick, Warwickshire, CV33
County: Warwickshire
District: Warwick
Civil Parish: Bishop's Tachbrook
Built-Up Area: Bishop's Tachbrook
Traditional County: Warwickshire
Lieutenancy Area (Ceremonial County): Warwickshire
Church of England Parish: Bishop's Tachbrook St Chad
Church of England Diocese: Coventry
Tagged with: Church building
BISHOPS TACHBROOK Mallory Road (north side) 16/110 Church of Saint Chad 11.4.67
GV I
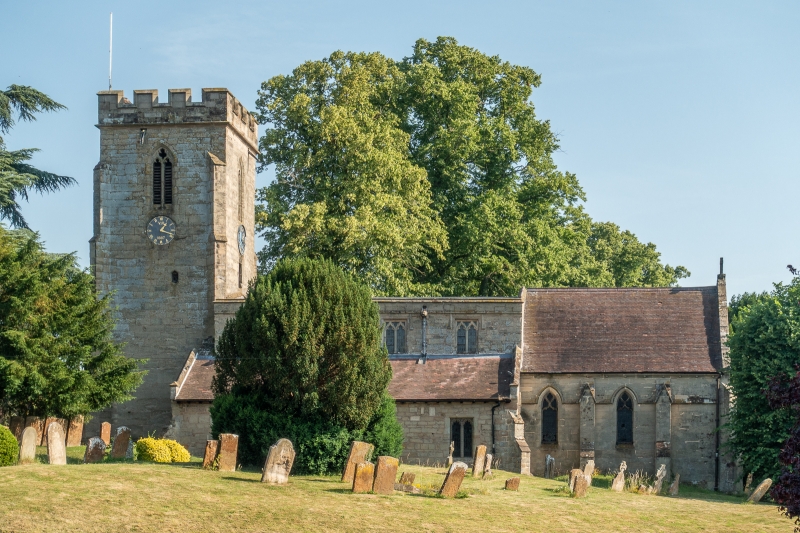
Parish church. Circa mid-Cl2 origin indicated by the angles of the nave, blocked windows in north wall of chancel, and a re-set doorway in north aisle. North aisle and west tower added late in C14 followed by south aisle early in C15 and then the clerestory. East and south walls of chancel rebuilt in 1855. Vestry built in 1898. Chancel east window of three lights and tracery. Two south windows each of one light and tracery. In north wall, which is covered by the vestry, are two small C12 blocked windows. Steeply pitched plain tile nave roof. North aisle has a modern east window of two lights and tracery. In north wall are three late-Cl4 windows, each of two-trefoil lights and tracery in a square head, and a re-set walled-up C12 doorway. The west window is of two lights under a square head. Two large modern raking buttresses between windows in north wall. Low pitched lead roof. South aisle has modern east window of two lights under square head. Three south windows, easternmost is of two cinque-foiled lights under a square head, the other two are of two-trefoiled lights with foiled spandrels under square heads. West window is of two plain square-headed lights. Modern pointed south doorway of two chamfered orders and hood mould. Pitched plain tile roof. Clerestory has three windows on north side and four on south, each of two-trefoiled ogee headed lights and foiled spandrels in a square head. Plain parapet. Gabled C18 south porch with three-centred entrance archway. West tower of three storeys. Restored embattled parapets. Diagonal buttresses at angles. West window of three cinque-foiled lights and restored tracery in a two-centred head. Below is cut a modern doorway. Bell chamber lighted by tall narrow windows of two-trefoiled lights and a quatrefoil in a two-centred head. Interior: Modern barrel vaulted roof to chancel. Acutely pointed chancel arch of two chamfered orders. Nave roof divided into four bays by hollow chamfered cross-beams and wall-posts of C15 date, but it was reconstructed in 1704, date carved on westernmost beam. Nave has north and south arcades of three bays. Northern has pointed arches, those to south arcade are of slightly less span and height. Tower arch is two-centred with two hollow chamfered orders. Communion table is of C17 date. Font in south aisle is modern. Wall paintings on south wall of south aisle are of C15 and C16 date. Pulpit, circa 1860. Stained glass in east window of north aisle by William Morris and Philip Webb - 1863. Monuments: on north side chancel large monument to Coombe Wagstaff, 1668. On south side chancel monument to Sir Thomas Wagstaff and his wife, 1708. On same wall monument to John Wagstaffe and his wife Alice, 1681. In north aisle two tablets to John Rous and his wife, 1687 and to three daughters of Walter and Elizabeth Landor, 1854. On south aisle monument to Ann Burslem, 1794.
Listing NGR: SP3137361386
External links are from the relevant listing authority and, where applicable, Wikidata. Wikidata IDs may be related buildings as well as this specific building. If you want to add or update a link, you will need to do so by editing the Wikidata entry.


Other nearby listed buildings