Latitude: 51.4154 / 51°24'55"N
Longitude: -2.2522 / 2°15'8"W
OS Eastings: 382554
OS Northings: 168522
OS Grid: ST825685
Mapcode National: GBR 1RL.7D3
Mapcode Global: VH96G.XP68
Plus Code: 9C3VCP8X+54
Entry Name: The Manor House
Listing Date: 20 December 1960
Last Amended: 24 July 1985
Grade: II
Source: Historic England
Source ID: 1363622
English Heritage Legacy ID: 317021
ID on this website: 101363622
Location: Box, Wiltshire, SN13
County: Wiltshire
Civil Parish: Box
Built-Up Area: Box
Traditional County: Wiltshire
Lieutenancy Area (Ceremonial County): Wiltshire
Church of England Parish: Box
Church of England Diocese: Bristol
Tagged with: House
ST 8268 BOX HIGH STREET (north side)
3/158 The Manor House (formerly listed as Manor Farmhouse)
20.12.60
GV II
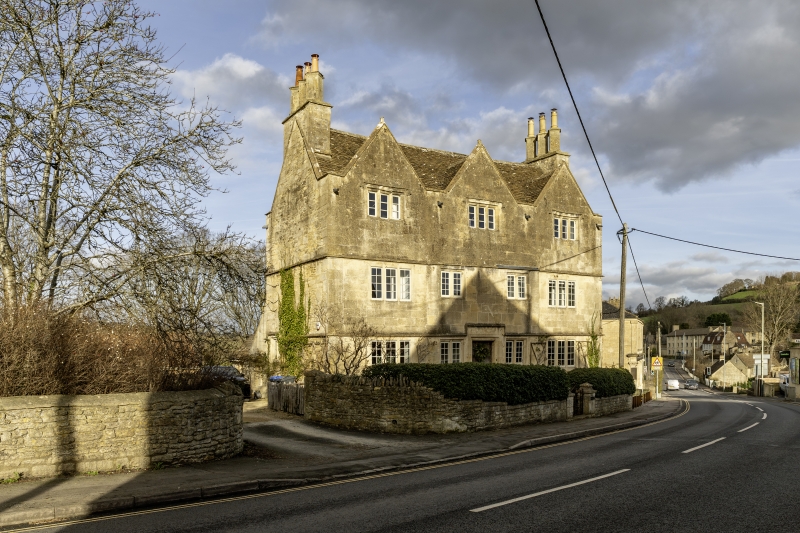
House, early C17, ashlar with stone tiled roof, coped gables and end-wall stacks of 3 diagonal shafts. Three storeys. Parapet with 3 moulded coped gables over 3 ovolo-moulded 3-light recessed mullion windows with hoodmoulds. Ground and first floors with moulded plinth and dripcourses probably originally carried around a 2-storey bay each side, now replaced by flush walling with C18 type 3-light bead-moulded flush mullion windows to each floor and dripcourses not replaced. Centre has original fenestration of two 2-light windows to first floor and 2 similar to ground floor flanking central door with dripcourse stepped over. Windows all ovolo-moulded. Raised moulded surround to plank door. East end wall has one 2-light window to each floor and west end wall has one blocked 2-light window. Dripcourses continued around. North front is 3-gabled with large projecting central stair tower. Dripcourses carried around. Stair tower has 2-light window with hoodmould to north and west faces at attic level, 2-light window with hoodmould at first floor north and east, and ground floor Tudor-arched moulded doorway with 3-light window adjacent, both under single hoodmould. To each side is 3-light attic window with hoodmould, 3-light first floor window and ground floor obscured by additions. Interior has Tudor-arched stone fireplace with stone shelf over to each end of ground floor, moulded stone inner north doorcase, fine oak spiral stair, and moulded oak doorcases and plank doors to first floor and attic. First floor stone fireplaces of early C18 type. Marked on F. Allen map of 1630.
Listing NGR: ST8255468522
External links are from the relevant listing authority and, where applicable, Wikidata. Wikidata IDs may be related buildings as well as this specific building. If you want to add or update a link, you will need to do so by editing the Wikidata entry.


Other nearby listed buildings