Latitude: 51.5721 / 51°34'19"N
Longitude: -2.2133 / 2°12'47"W
OS Eastings: 385315
OS Northings: 185937
OS Grid: ST853859
Mapcode National: GBR 1PP.C8R
Mapcode Global: VH95Q.LR95
Plus Code: 9C3VHQCP+RM
Entry Name: Court Cottage
Listing Date: 12 December 1951
Last Amended: 3 December 1986
Grade: II
Source: Historic England
Source ID: 1356012
English Heritage Legacy ID: 318094
ID on this website: 101356012
Location: Sherston, Wiltshire, SN16
County: Wiltshire
Civil Parish: Sherston
Built-Up Area: Sherston
Traditional County: Wiltshire
Lieutenancy Area (Ceremonial County): Wiltshire
Church of England Parish: Sherston Magna
Church of England Diocese: Bristol
Tagged with: Cottage
This list entry was subject to a Minor Amendment on 24 November 2025 to amend date of build in description and reformat the text to current standards
ST 8485-8585
8/97
SHERSTON
COURT STREET (south side)
No 4 (Court Cottage)
(formerly listed as Nos 4 & 6)
12.12.51
GV
II
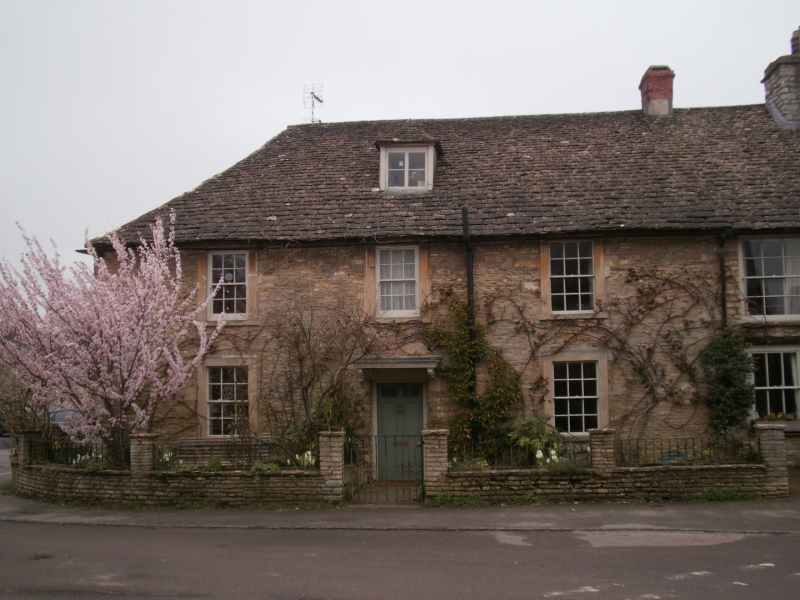
Terraced house. C18 (dated lintel inscribed W D 1779) with C19 and C20 alterations. Coursed rubble with flush rusticated dressed stone quoins, blocked dressings to windows and stone slate roof hipped at east end with right end stone stack and further brick ridge stack. Two storey, three window north front with one bay garage element to right (former No 6). Windows are twelve-pane sashes in blocked surrounds to main house, larger twelve-pane sash to right over garage gates; one hipped dormer with two-light, two-pane C19 casement. Central gabled glazed porch with two-leaf outer doors, glazed inner door. Two-leaf garage gates to right.
Listing NGR: ST8531585937
This list entry was subject to a Minor Amendment on 24 November 2025 to amend date of build in description and reformat the text to current standards
ST 8485-8585
8/97
SHERSTON
COURT STREET (south side)
No 4 (Court Cottage)
(formerly listed as Nos 4 & 6)
12.12.51
GV
II
Terraced house. C18 (dated lintel inscribed W D 1779) with C19 and C20 alterations. Coursed rubble with flush rusticated dressed stone quoins, blocked dressings to windows and stone slate roof hipped at east end with right end stone stack and further brick ridge stack. Two storey, three window north front with one bay garage element to right (former No 6). Windows are twelve-pane sashes in blocked surrounds to main house, larger twelve-pane sash to right over garage gates; one hipped dormer with two-light, two-pane C19 casement. Central gabled glazed porch with two-leaf outer doors, glazed inner door. Two-leaf garage gates to right.
Listing NGR: ST8531585937
External links are from the relevant listing authority and, where applicable, Wikidata. Wikidata IDs may be related buildings as well as this specific building. If you want to add or update a link, you will need to do so by editing the Wikidata entry.


Other nearby listed buildings