Latitude: 50.994 / 50°59'38"N
Longitude: -1.7532 / 1°45'11"W
OS Eastings: 417414
OS Northings: 121646
OS Grid: SU174216
Mapcode National: GBR 528.MKQ
Mapcode Global: FRA 766H.4T5
Plus Code: 9C2WX6VW+HP
Entry Name: Cobwebs
Listing Date: 28 March 1988
Grade: II
Source: Historic England
Source ID: 1355633
English Heritage Legacy ID: 319798
ID on this website: 101355633
Location: Wick, Wiltshire, SP5
County: Wiltshire
Civil Parish: Downton
Built-Up Area: Downton
Traditional County: Wiltshire
Lieutenancy Area (Ceremonial County): Wiltshire
Church of England Parish: Downton St Lawrence
Church of England Diocese: Salisbury
Tagged with: Building Thatched cottage
DOWNTON GRAVEL CLOSE SU 1721 (West Side) 5/326 No. 7/9 (Cobwebs)
II G.V.
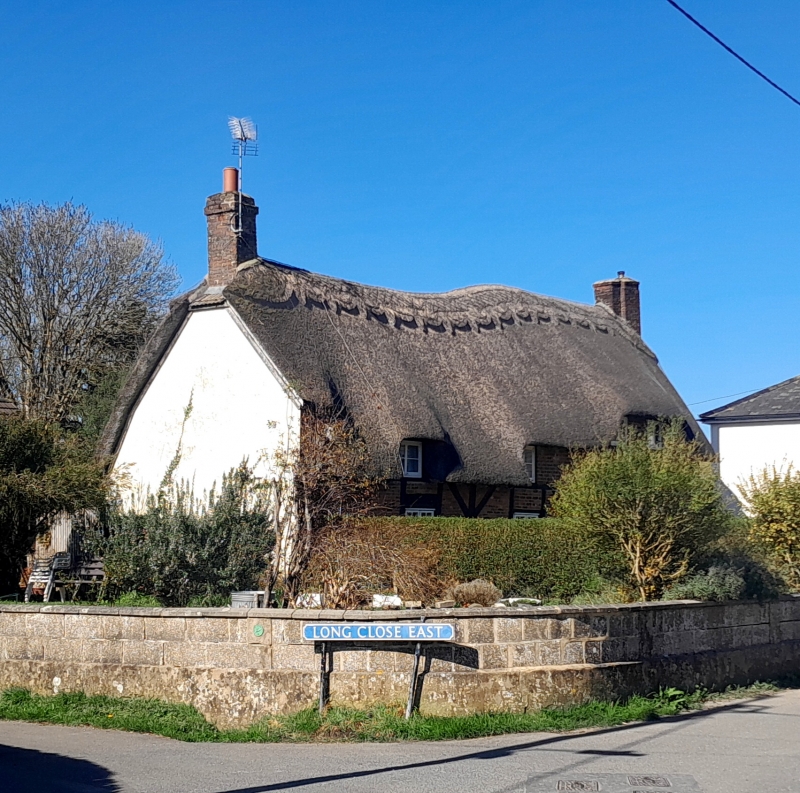
Detached house, formerly 2 cottages. C17, C18, substantial C20 modification. Some timber framing with brick nogging, some brickwork; thatch roof. Original plan form not clear: a shallow depth property now with one large room to rebuilt fire opening in left, half-timbered section, smaller room, higher ceiling heights, in right, brick half. One storey and attics, 4 windows. Ground floor has two 2-light and one 3-light timber casements, the latter, to right of C20 plank door,set between blocked former window openings to fine splayed C18 brick voussoirs. Upper floor has two 2-light C19 wood casements to eyebrows, left, and two close-set similar to higher thatched eaves in right half. Brick stack to each gable end, slightly higher ridge to right half. Left gable rendered over framing, right gable brick. Rear is timber frame with brick nogging, small area of chalk block and some C17 brickwork; all C20 windows or doors, and a flat-roofed extension which is not of special interest. Interior much modified; right half has very heavy spine beam, mixture of C18 and C20 ceiling joists; left half has spine beam in two parts, propped by C20 post; left half with chamfer to run-out stops. Spine beams appear to be re-positioned, that to right formerly headed a partition. C20 stair. Roof structure not accessible, but heavy, rougHpurlins in left half, re-used from floor beams. The heavy framework to the left half, with diagonal struts, contains a mixture of Cl7, C18 and C19 brickwork.
Listing NGR: SU1741421646
External links are from the relevant listing authority and, where applicable, Wikidata. Wikidata IDs may be related buildings as well as this specific building. If you want to add or update a link, you will need to do so by editing the Wikidata entry.


Other nearby listed buildings