Latitude: 52.1726 / 52°10'21"N
Longitude: -2.4093 / 2°24'33"W
OS Eastings: 372104
OS Northings: 252780
OS Grid: SO721527
Mapcode National: GBR FZ.5BZ1
Mapcode Global: VH92Q.6N4C
Plus Code: 9C4V5HFR+27
Entry Name: The White House
Listing Date: 12 November 1951
Grade: I
Source: Historic England
Source ID: 1349724
English Heritage Legacy ID: 151384
ID on this website: 101349724
Location: Suckley Knowl, Malvern Hills, Worcestershire, WR6
County: Worcestershire
District: Malvern Hills
Civil Parish: Suckley
Traditional County: Worcestershire
Lieutenancy Area (Ceremonial County): Worcestershire
Church of England Parish: Suckley
Church of England Diocese: Worcester
Tagged with: House
In the entry for SUCKLEY CP The White House 3/77
The grade shall be amended to read: I
------------------------------------
SO 75 SW SUCKLEY CP -
3/77 The White House 12/11/51 -
- II*
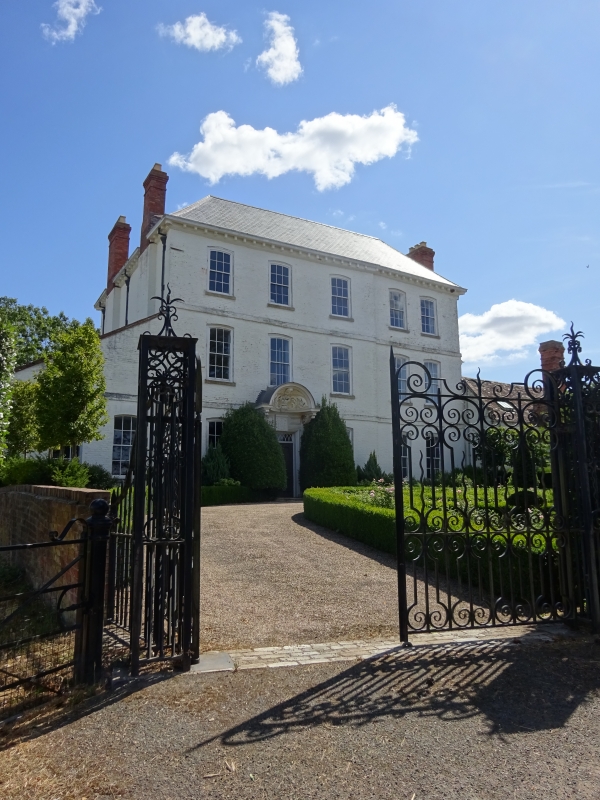
Farmhouse. Early C18 with later additions. Painted brick with hipped, slate roofs, 2 parallel roof ridges with brick end stacks. 3 storeys and cellar with bands between floor levels and modillion eaves cornice. 2:3:2 bays; only the ground floor of the first 2 bays survives now with a parapeted lean-to roof and the inner window blocked; all windows are glazing bar sashes with cambered heads. Central doorway has large shell- niche hood with decorative stucco work of a cherub's head and wings, a basket of flowers and foliage scrolls supported on 2 console brackets with carved foliated decoration; large key-block with Rococo plasterwork panel projects above moulded architrave and is flanked by moulded panels; C19 double door, 4 panelled, the upper two panels having semi-circular heads, and plain rectangular fanlight with convex corners. Rear elevation is identical in detail except for canopy stucco work, which has grotesque heads and central floral spray, and door which is half-glazed with a barred rectangular fanlight. Interior: Very fine oak dog-leg staircase with half-landings, moulded handrail, spiral balusters, panelled dado, stair gates at foot, and tall, square, richly carved newels with carved figures at base. Dining room to rear right: ceiling has oval stucco wreath of fruit and flowers. Drawing room to rear left: ceiling, wall panels and chimney piece decorated with Rococo plasterwork.
Listing NGR: SO7210452780
External links are from the relevant listing authority and, where applicable, Wikidata. Wikidata IDs may be related buildings as well as this specific building. If you want to add or update a link, you will need to do so by editing the Wikidata entry.


Other nearby listed buildings