Latitude: 54.8711 / 54°52'15"N
Longitude: -2.7076 / 2°42'27"W
OS Eastings: 354687
OS Northings: 553149
OS Grid: NY546531
Mapcode National: GBR 9DJ3.MN
Mapcode Global: WH806.CTXN
Plus Code: 9C6VV7CR+CX
Entry Name: Barns Adjoining Manor House
Listing Date: 28 March 1984
Grade: II
Source: Historic England
Source ID: 1335600
English Heritage Legacy ID: 78005
ID on this website: 101335600
Location: Brackenthwaite, Cumberland, Cumbria, CA8
County: Cumberland
District: Carlisle
Civil Parish: Cumrew
Traditional County: Cumberland
Lieutenancy Area (Ceremonial County): Cumbria
Church of England Parish: Cumrew St Mary the Virgin
Church of England Diocese: Carlisle
Tagged with: House
NY 54690 53150 CUMREW BRACKENTHWAITE NY 55 SW
9/14 Barns adjoining Manor House
II
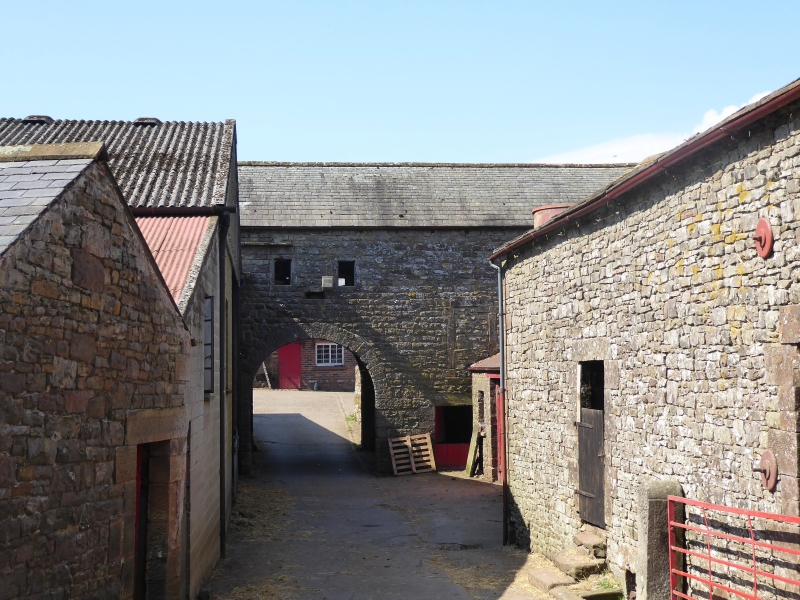
Barns adjoining Manor House, with core of original Manor House. Earliest part is probably late C16 bastle type house; date of 1632 with initials I.A. over entrance may be contemporary with adjoining buildings to right; extensively altered and extended to left in late C18, with inscription over entrance James & Margaret Atkinson and date, which could be 1793, but now partly erased. Mixed sandstone rubble walls, common graduated green slate roof. 2 storeys and numerous bays, built on slope, so appears as single storey to rear. Central bays are original house with extremely thick walls. Late C16 entrance has chamfered red sandstone surround, chamfered and shaped lintel stone, with later irregularly incised date and initials; slightly splayed jambs on inside, have 2 sets of drawbar holes. Walls appear to have been refaced in the late C18, so all other original features are now hidden and replaced by slit vents. Rear wall has been raised in height at 2 periods. Barn to left has entrances and loft door with plain stone surrounds and slit vents. Rear has 2 large cart entrances giving access to upper floor barn. Barn to right has large round archway passage giving access to more recent house; 2 small windows above have chamfered surrounds and holes for iron bars. Right is later entrance and earlier filled upper floor entrance above; window to right is partly covered by C19 single storey extension. Rear has similar windows above arch and large cart entrance to upper floor barn to left. C20 cattle shed now covers original farmyard; this and all other adjoining buildings are not included in listing. A detached barn to the north-east is listed separately in Castle Carrock C.P. Manor House, although dated 1786, was extensively altered in the 1860s and is not listed.
Listing NGR: NY5468753149
External links are from the relevant listing authority and, where applicable, Wikidata. Wikidata IDs may be related buildings as well as this specific building. If you want to add or update a link, you will need to do so by editing the Wikidata entry.


Other nearby listed buildings