Latitude: 50.754 / 50°45'14"N
Longitude: -3.1613 / 3°9'40"W
OS Eastings: 318176
OS Northings: 95578
OS Grid: SY181955
Mapcode National: GBR PB.HXLV
Mapcode Global: FRA 4783.26M
Plus Code: 9C2RQR3Q+JF
Entry Name: Annings
Listing Date: 8 March 1988
Grade: II
Source: Historic England
Source ID: 1333322
English Heritage Legacy ID: 88751
ID on this website: 101333322
Location: Farway, East Devon, EX24
County: Devon
District: East Devon
Civil Parish: Farway
Traditional County: Devon
Lieutenancy Area (Ceremonial County): Devon
Church of England Parish: Farway St Michael and All Angels
Church of England Diocese: Exeter
Tagged with: Thatched cottage
SY 19 NE FARWAY FARWAY
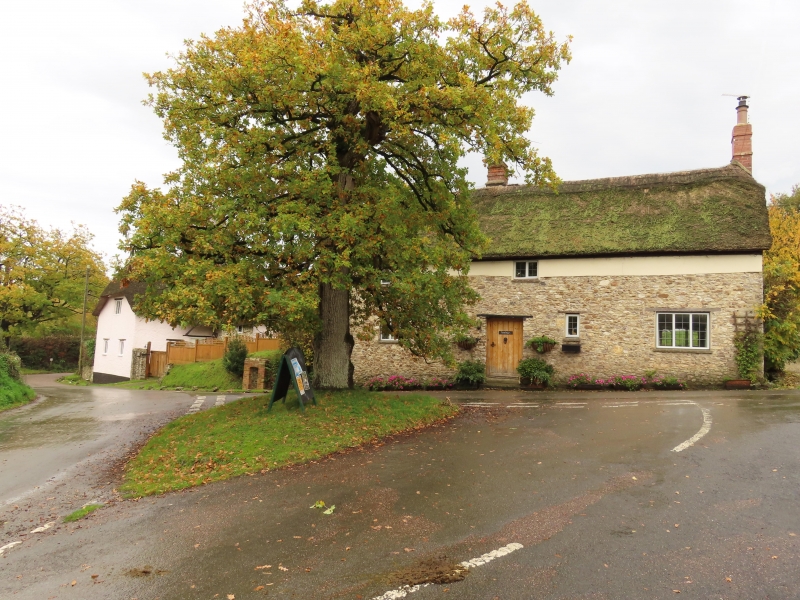
3/80 Annings - GV II House. C17, maybe earlier, origins; refurbished as the present house in the C18, modernised circa 1950 and circa 1970. Exposed local flint and stone rubble and a wall top of plastered C20 brick; stone rubble stacks topped with C19 and C20 brick; thatch roof. Plan: the cottage is set on the crossroads at the centre of the hamlet. It faces north-west and has a 2-room plan with central through-passage which contains the present main stair. The left room was once a kitchen and its axial stack backs onto the passage. The right room is a parlour and has a gable-end stack which was inserted circa 1950. Integral, that is to say C18, outshots to rear. The cottage appears to be the result of an adaptation of a C17 or earlier house. It is tempting to suggest that the kitchen was a hall with its stack backing onto the through- passage. 2 storeys. Exterior: irregular 2-window front of circa 1970 PVC casements with rectangular leaded pane effect. The passage front doorway is roughly central. It is relatively wide and contains a C19 plank door. The roof is gable-ended and at the rear the thatch is carried down over the outshots. Interior: was modernised circa 1970 at which time the crossbeam in the larger right room was replaced. There is no beam in the left room. The fireplace here has a chamfered oak lintel but the sides have been lined with stone. The roof is carried On 2 A-frame trusses, one with pegged and spiked lap-jointed collar and X apex, the other similar but made up of timbers reused from a C17 side-pegged jointed cruck truss. Annings is one of a group of attractive listed buildings that make up the hamlet of Farway.
Listing NGR: SY1817695578
External links are from the relevant listing authority and, where applicable, Wikidata. Wikidata IDs may be related buildings as well as this specific building. If you want to add or update a link, you will need to do so by editing the Wikidata entry.


Other nearby listed buildings