Latitude: 50.9299 / 50°55'47"N
Longitude: -2.1925 / 2°11'32"W
OS Eastings: 386570
OS Northings: 114507
OS Grid: ST865145
Mapcode National: GBR 1YG.QHL
Mapcode Global: FRA 669N.7NY
Plus Code: 9C2VWRH5+W2
Entry Name: The Old Cottage
Listing Date: 24 June 1985
Grade: II
Source: Historic England
Source ID: 1324637
English Heritage Legacy ID: 103225
ID on this website: 101324637
Location: Iwerne Minster, Dorset, DT11
County: Dorset
Civil Parish: Iwerne Minster
Built-Up Area: Iwerne Minster
Traditional County: Dorset
Lieutenancy Area (Ceremonial County): Dorset
Church of England Parish: Iwerne Minster St Mary
Church of England Diocese: Salisbury
Tagged with: Cottage Thatched cottage
ST 8614 IWERNE MINSTER HIGHER STREET
10/135 The Old Cottage GV II
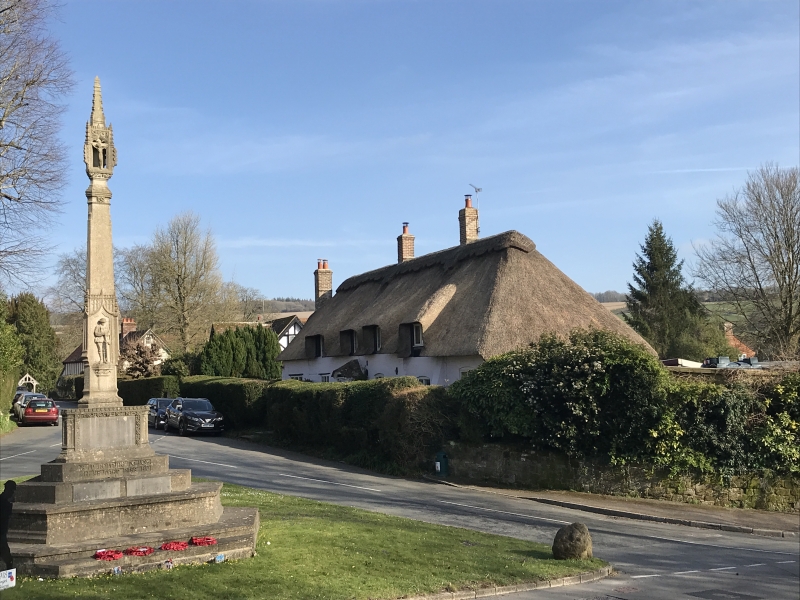
House, early C16 or earlier. Hall floored, probably C17 and various alterations of the C18, C19 and C20. Walls of flint, rubble and brickwork of a variety of builds with rubble dressings. Half-hipped, thatched roof with brick stacks to gable-ends and part way along the ridge. One and a half storeys, irregular fenestration (3 gabled dormers). Windows are mainly 3-light wrought-iron casements with leaded-lights in timber frames. Central, part-glazed, panelled door under open, half-hipped, tiled porch. Early insurance company plaque on front wall.
Internally the ceilings have deep stop-chamfered beams and the open fireplaces have deep chamfered timber bressummers. The front door leads onto a cross-passage. The roof is supported on 4 true cruck trusses with extensive smoke blackening. The purlins are wind-braced. The central cruck has a chamfered arch braced collar, the chamfer taken to a point through an ogee curve. The adjacent windbraces are also chamfered. This suggests the house originally had a two bay hall open to the roof with an open hearth. The roof retains its original smoke-blackened wattle lining under the thatch. The position of the C17 fireplaces suggests that the house was converted into a pair of cottages after being ceiled. (RCHM, Dorset, vol. IV, p. 40, no. 13).
Listing NGR: ST8657014507
External links are from the relevant listing authority and, where applicable, Wikidata. Wikidata IDs may be related buildings as well as this specific building. If you want to add or update a link, you will need to do so by editing the Wikidata entry.


Other nearby listed buildings