Latitude: 50.9456 / 50°56'44"N
Longitude: -2.5175 / 2°31'3"W
OS Eastings: 363737
OS Northings: 116372
OS Grid: ST637163
Mapcode National: GBR MT.NRZF
Mapcode Global: FRA 56ML.T7K
Plus Code: 9C2VWFWJ+7X
Entry Name: Trendle Cottage Including Front Garden Wall
Listing Date: 4 October 1973
Grade: II
Source: Historic England
Source ID: 1324416
English Heritage Legacy ID: 104153
ID on this website: 101324416
Location: Sherborne, Dorset, DT9
County: Dorset
Civil Parish: Sherborne
Built-Up Area: Sherborne
Traditional County: Dorset
Lieutenancy Area (Ceremonial County): Dorset
Church of England Parish: Sherborne with Castleton Abbey Church of St Mary
Church of England Diocese: Salisbury
Tagged with: Cottage
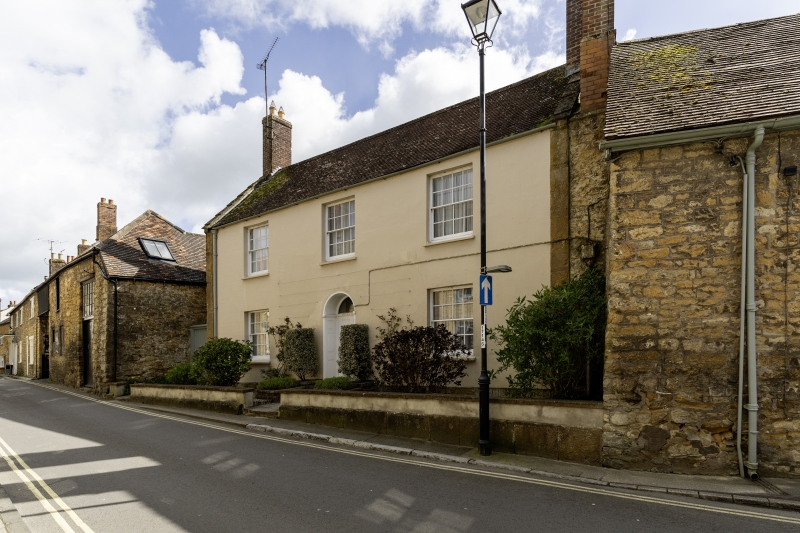
TRENDLE STREET 1. 1625 SS;? (South Side) Trendle cottage including front garden wall ST 6316 1/229 II GV 2. Early C19 rendered front. Plaintile roof. 2 storeys, 3 windows. Sash windows 4 panes wide. Roundheaded doorway with reeded imposts and reeded flush panelled reveals. Door with 6 reeded flush panels. Front garden wall of stone; rendered above with flat capping; railings removed.
Digby Estate No 169 with premises occupied by P J Stainer to right hand, Trendle Cottage including front garden wall, Outhouse range adjoining Trendle Cottage on east side including premises occupied by E Brake, premises occupied by R W Hyde and Digby Estate No 168 form a group with premises occupied by A and W Prout and Nos 4 and 6, Westbury.
Listing NGR: ST6373616369
External links are from the relevant listing authority and, where applicable, Wikidata. Wikidata IDs may be related buildings as well as this specific building. If you want to add or update a link, you will need to do so by editing the Wikidata entry.


Other nearby listed buildings