Latitude: 51.0527 / 51°3'9"N
Longitude: -2.1314 / 2°7'53"W
OS Eastings: 390882
OS Northings: 128154
OS Grid: ST908281
Mapcode National: GBR 1X0.V8M
Mapcode Global: FRA 66FB.FG6
Plus Code: 9C3V3V39+3C
Entry Name: Hatch House
Listing Date: 6 January 1966
Grade: II*
Source: Historic England
Source ID: 1318818
English Heritage Legacy ID: 321080
ID on this website: 101318818
Location: Wiltshire, SP3
County: Wiltshire
Civil Parish: West Tisbury
Traditional County: Wiltshire
Lieutenancy Area (Ceremonial County): Wiltshire
Church of England Parish: Tisbury St John the Baptist
Church of England Diocese: Salisbury
Tagged with: House
WEST TISBURY PYTHOUSE PARK ST 92 NW (off east side)
4/288 Hatch House 6.1.66 GV II*
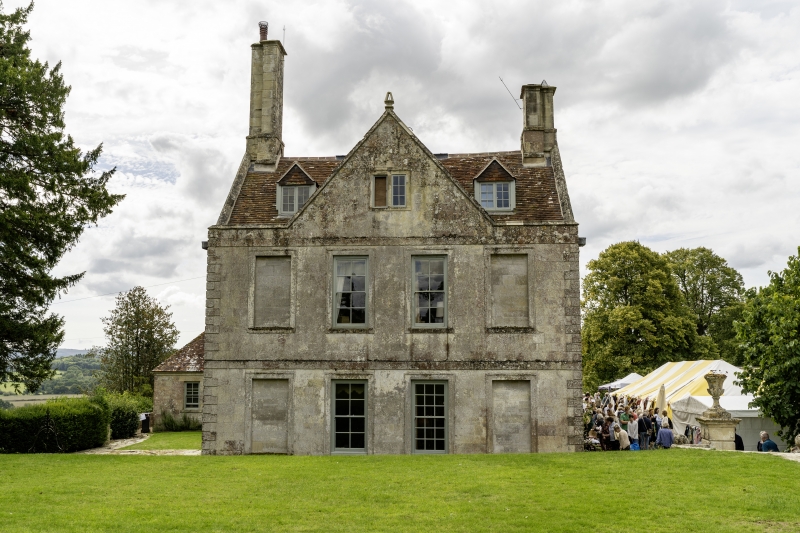
Country house. C17, altered 1908 by Detmar Blow for Benett- Stanford family. Dressed limestone, tiled roof with three-gabled west front, ashlar stacks with moulded cappings. Rectangular plan represents remnants of larger house, part demolished in 1770. Two-storey, 7-window west front. Slightly recessed centre 3 bays with 3-bay round-arched loggia with channelled rustication to ground floor, either side are shell-headed niches, the right one with scratched dated 1670, plat band to first floor with three cross windows and central gable with 2-light mullioned casement, C20 dormers either side, flanking cross wings have two 18-pane sashes in moulded architraves to both floors, single casements to attics. Left return has two 8-pane sashes in moulded architraves flanked by blind windows, attic gable with 2-light mullioned casement, C20 dormers. Right return has four 18-pane sashes in moulded architraves to both floors, including one blind to first floor, gable has two 2-light casements: Rear has C19 gabled porch and 8-pane sashes in moulded architraves, cellar has 2-light hollow-chamfered mullioned windows, unglazed. Single storey kitchen range attached to rear left with tiled roof. Lead rainwater heads dated 1908. Interior not accessible at time of survey, but fittings said to date from Detmar Blow's remodelling; 6-panelled doors in moulded architraves, some raised panelling, bolection moulded marble fireplaces. A plaque in the loggia records the residence of Lawrence Hyde, whose son became Earl of Clarendon and Lord Chancellor in 1660; see memorials in Tisbury Church of St. John the Baptist (q.v.). (N. Pevsner, The Buildings of England, Wiltshire, 1975; Country Life, 10 May 1919)
Listing NGR: ST9088228154
External links are from the relevant listing authority and, where applicable, Wikidata. Wikidata IDs may be related buildings as well as this specific building. If you want to add or update a link, you will need to do so by editing the Wikidata entry.


Other nearby listed buildings