Latitude: 53.7007 / 53°42'2"N
Longitude: -2.2886 / 2°17'18"W
OS Eastings: 381044
OS Northings: 422733
OS Grid: SD810227
Mapcode National: GBR DTGN.B4
Mapcode Global: WH97B.T7DT
Plus Code: 9C5VPP26+7H
Entry Name: Central Library
Listing Date: 7 June 1971
Grade: II
Source: Historic England
Source ID: 1317906
English Heritage Legacy ID: 185806
Also known as: Central Library, Rawtenstall
ID on this website: 101317906
Location: Rawtenstall, Rossendale, Lancashire, BB4
County: Lancashire
District: Rossendale
Electoral Ward/Division: Longholme
Parish: Non Civil Parish
Built-Up Area: Rawtenstall
Traditional County: Lancashire
Lieutenancy Area (Ceremonial County): Lancashire
Church of England Parish: Rawtenstall St Mary
Church of England Diocese: Manchester
Tagged with: Public library Carnegie library
SD 82 SW RAWTENSTALL QUEEN'S SQUARE
14/227 Central Library 7.6.1971 GV II
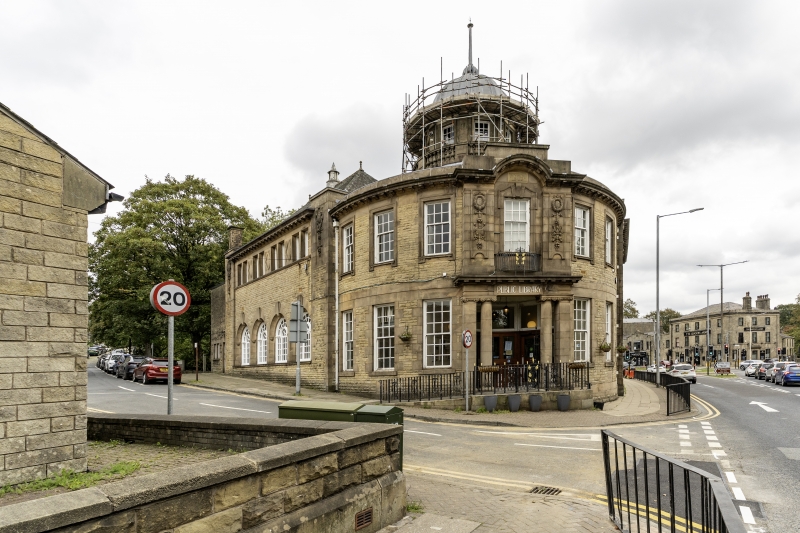
Public Library, 1906, by Crouch, Butler & Savage of Birmingham (Pevsner). Red brick with rock-faced sandstone facade, steeply-pitched slate roofs with ridge ventilators. L-shaped plan on corner site: 2 wings built at reflex angle, hinged on a drum with a lantern, with a segmental reading hall in the angle to the rear. Two storeys with single-storey reading hall. Classical style with some baroque detail: principally the entrance front at the centre of the 3/4-cylindrical corner facade, which has a one-bay 2-storey ashlar facing incorporating a porch of free Ionic columns distyle in antis, frieze lettered PUBLIC LIBRARY, dentilled cornice; at 1st floor a sashed window with architrave and iron mock-balcony in a segmental-headed panel flanked by ornamemted panelled pilasters, the whole under a prominent dentilled cornice arched over the centre; and set back, a balustraded drum carrying an octagonal lantern with domed roof and finial. Each side of the entrance bay are 3 sashed windows on each floor, all with glazing bars, (the upper with smaller 6-pane upper leaf). Receding wings have round-headed windows at ground floor rectangular at 1st floor. Rear: red brick, the reading hall with very tall windows, wings with coupled windows at 1st floor, and drum with 3 tall stairlights. Lantern has rectangular windows. Interior: ground floor is one vessel with Ionic colonnades (foliated bands to the columns, and foliated beams in the wings); Art Nouveau balustrade to staircase in drum.
Listing NGR: SD8104422733
External links are from the relevant listing authority and, where applicable, Wikidata. Wikidata IDs may be related buildings as well as this specific building. If you want to add or update a link, you will need to do so by editing the Wikidata entry.


Other nearby listed buildings